
This Plainview kitchen opens straight into a vaulted family room and dining area, so it is on view from across the house. It is built in stained shaker cabinets with crown molding and matte black pulls, white quartz counters and a white backsplash. A floor-to-ceiling pantry, a cabinet surround for the refrigerator and a peninsula with seating for four complete it. Completed December 2025.
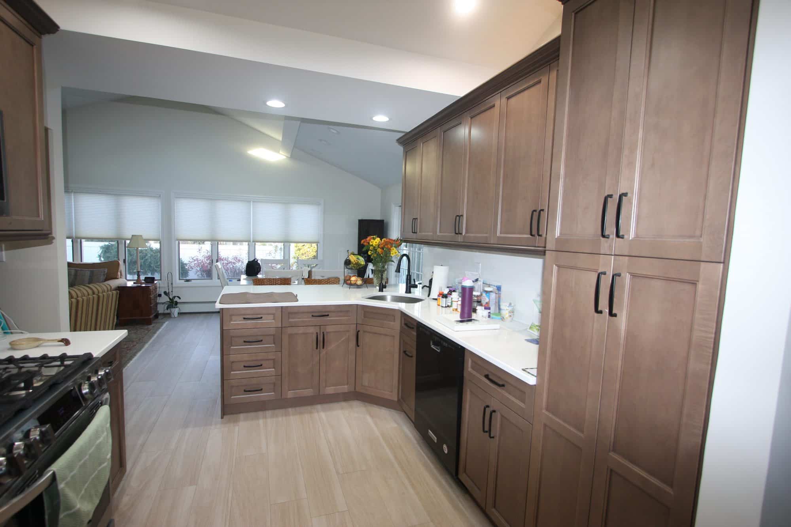
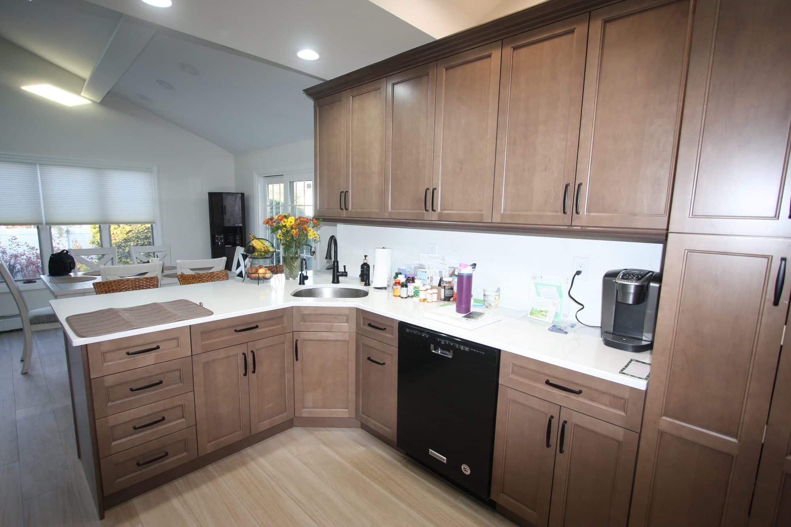
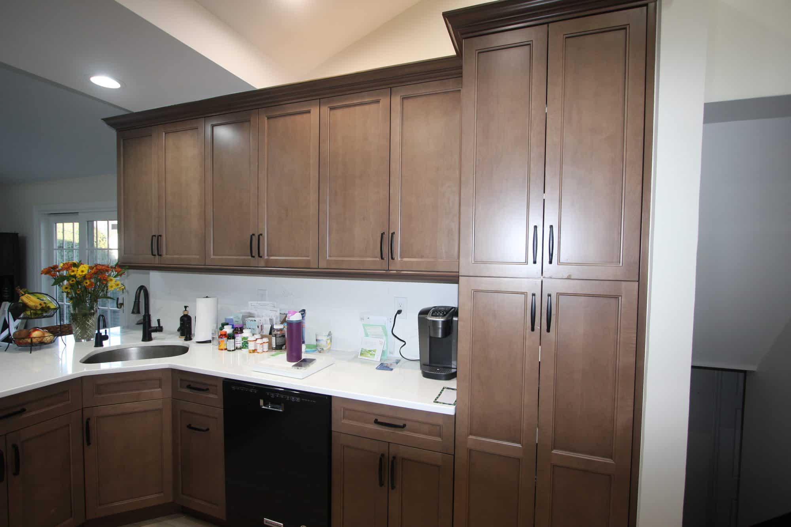
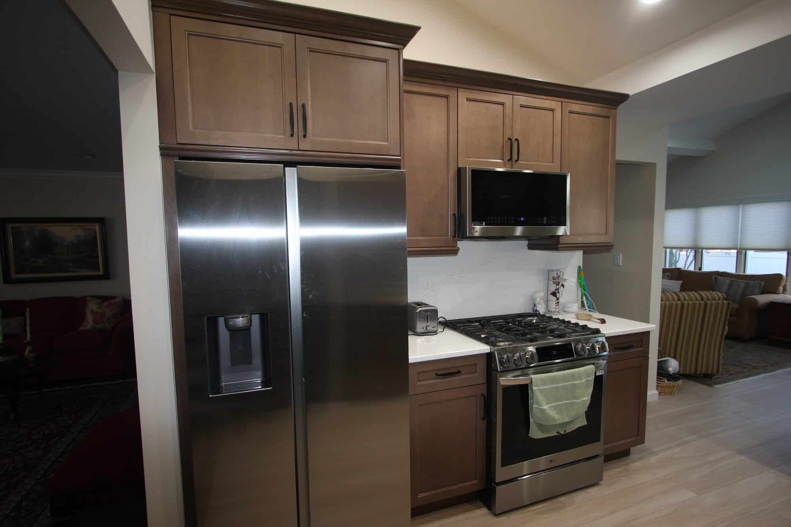
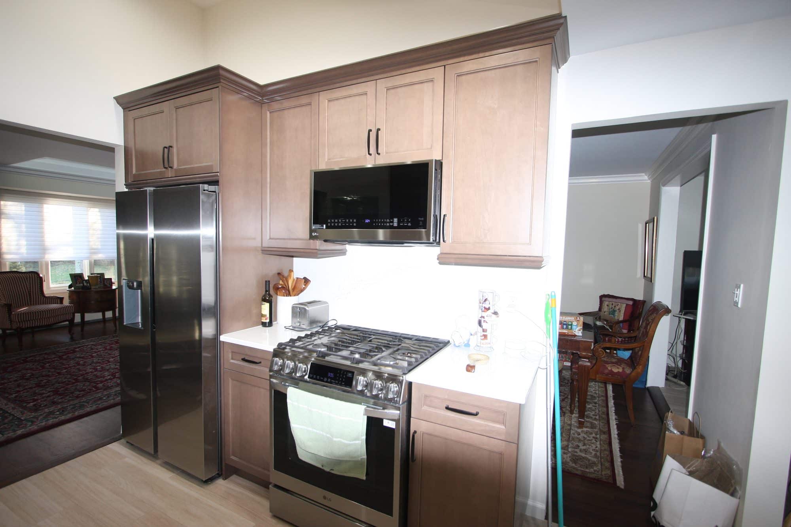
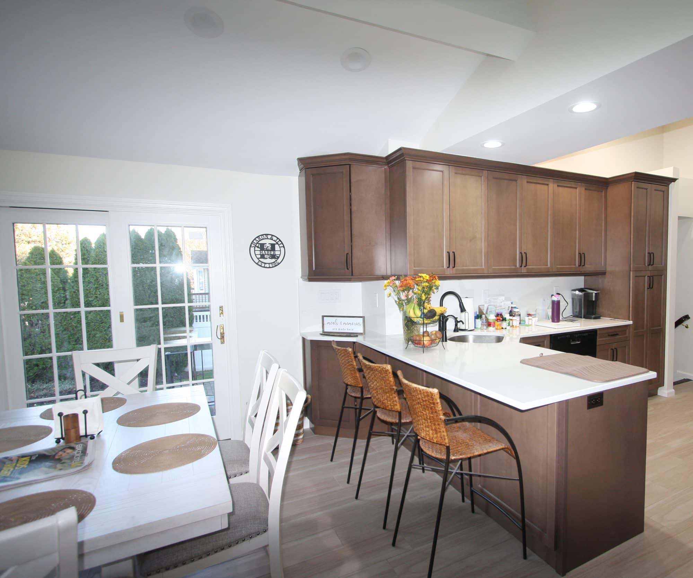
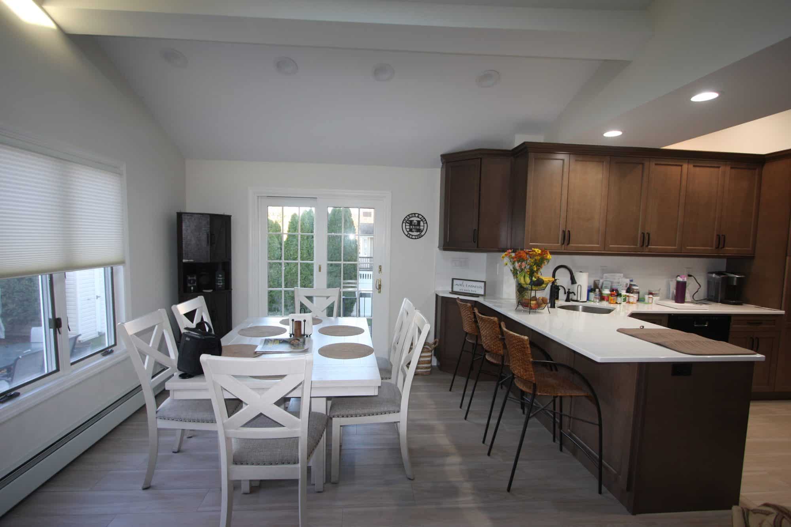
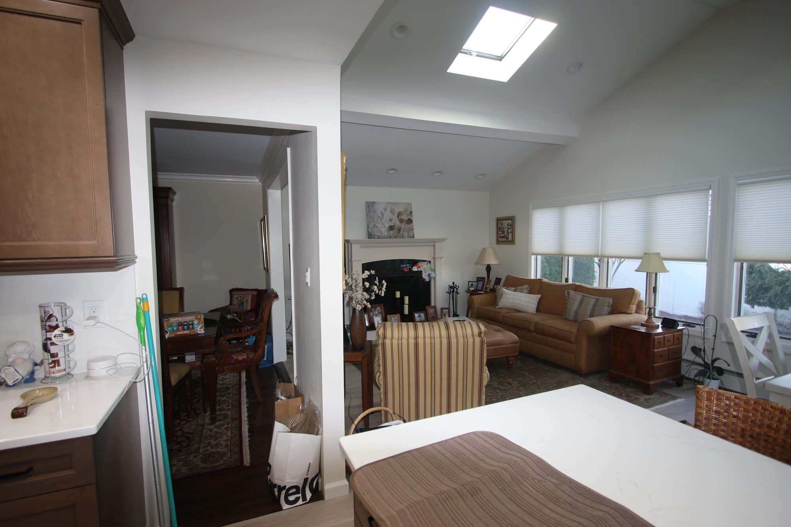
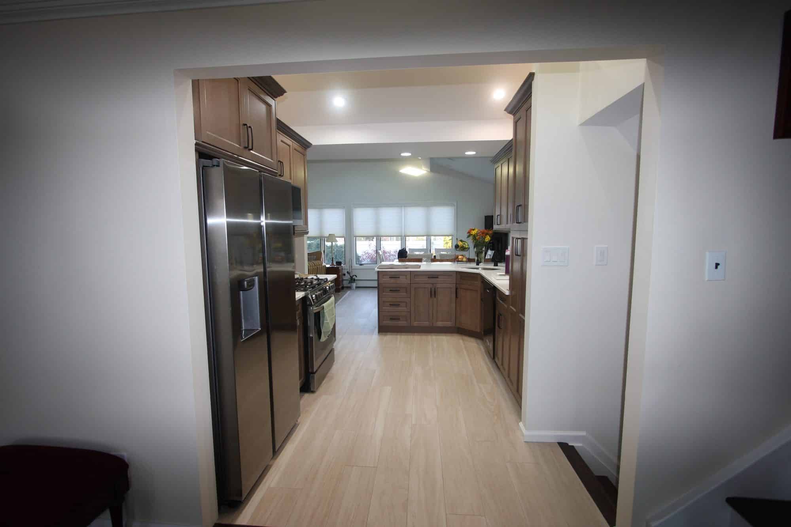
The kitchen runs in an L along two walls and finishes in a peninsula that faces the dining table and French doors. The refrigerator and range share one wall, with the sink and dishwasher on the other, which keeps the cooking triangle tight even though the room itself is wide open.
A tall pantry cabinet closes off the end of the sink run. It gives the kitchen its bulk storage without adding upper cabinets to the open side of the room, which stays clear so the vaulted ceiling and windows carry through.
The cabinets are a medium-brown stained shaker with crown molding along the uppers and matte black bar pulls. Against white quartz counters and a white backsplash, the wood tone does the warming, so the rest of the palette stays quiet.
The appliances are stainless: a side-by-side refrigerator set into a cabinet surround, a gas range and an over-range microwave. A matte black pull-down faucet over an undermount sink matches the cabinet hardware. The floor is a light wood-look plank that runs from the kitchen through the dining area.
| Cabinets | Medium-brown stained shaker, crown molding on the uppers |
|---|---|
| Hardware | Matte black bar pulls |
| Pantry | Floor-to-ceiling pantry cabinet at the end of the sink run |
| Countertops | White quartz |
| Backsplash | White |
| Sink and faucet | Undermount stainless sink, matte black pull-down faucet |
| Appliances | Stainless side-by-side refrigerator in a cabinet surround, gas range, over-range microwave |
| Seating | Peninsula with seating for four |
| Flooring | Light wood-look plank |
| Lighting | Recessed LED |
| Location | Plainview, NY (Nassau County, Town of Oyster Bay) |
|---|---|
| Scope | Full kitchen remodel in an open-plan layout |
| Completed | December 2025 |
| Permits | Plainview is unincorporated, so permits run through the Town of Oyster Bay. See our Nassau County permit guide. |
OZ General Contracting has been remodeling Long Island homes since 1976. We handle design, permits and construction under one contract.
Request a free estimate · Kitchen remodeling in Plainview · What a kitchen remodel costs on Long Island · Bathroom renovation in Plainview