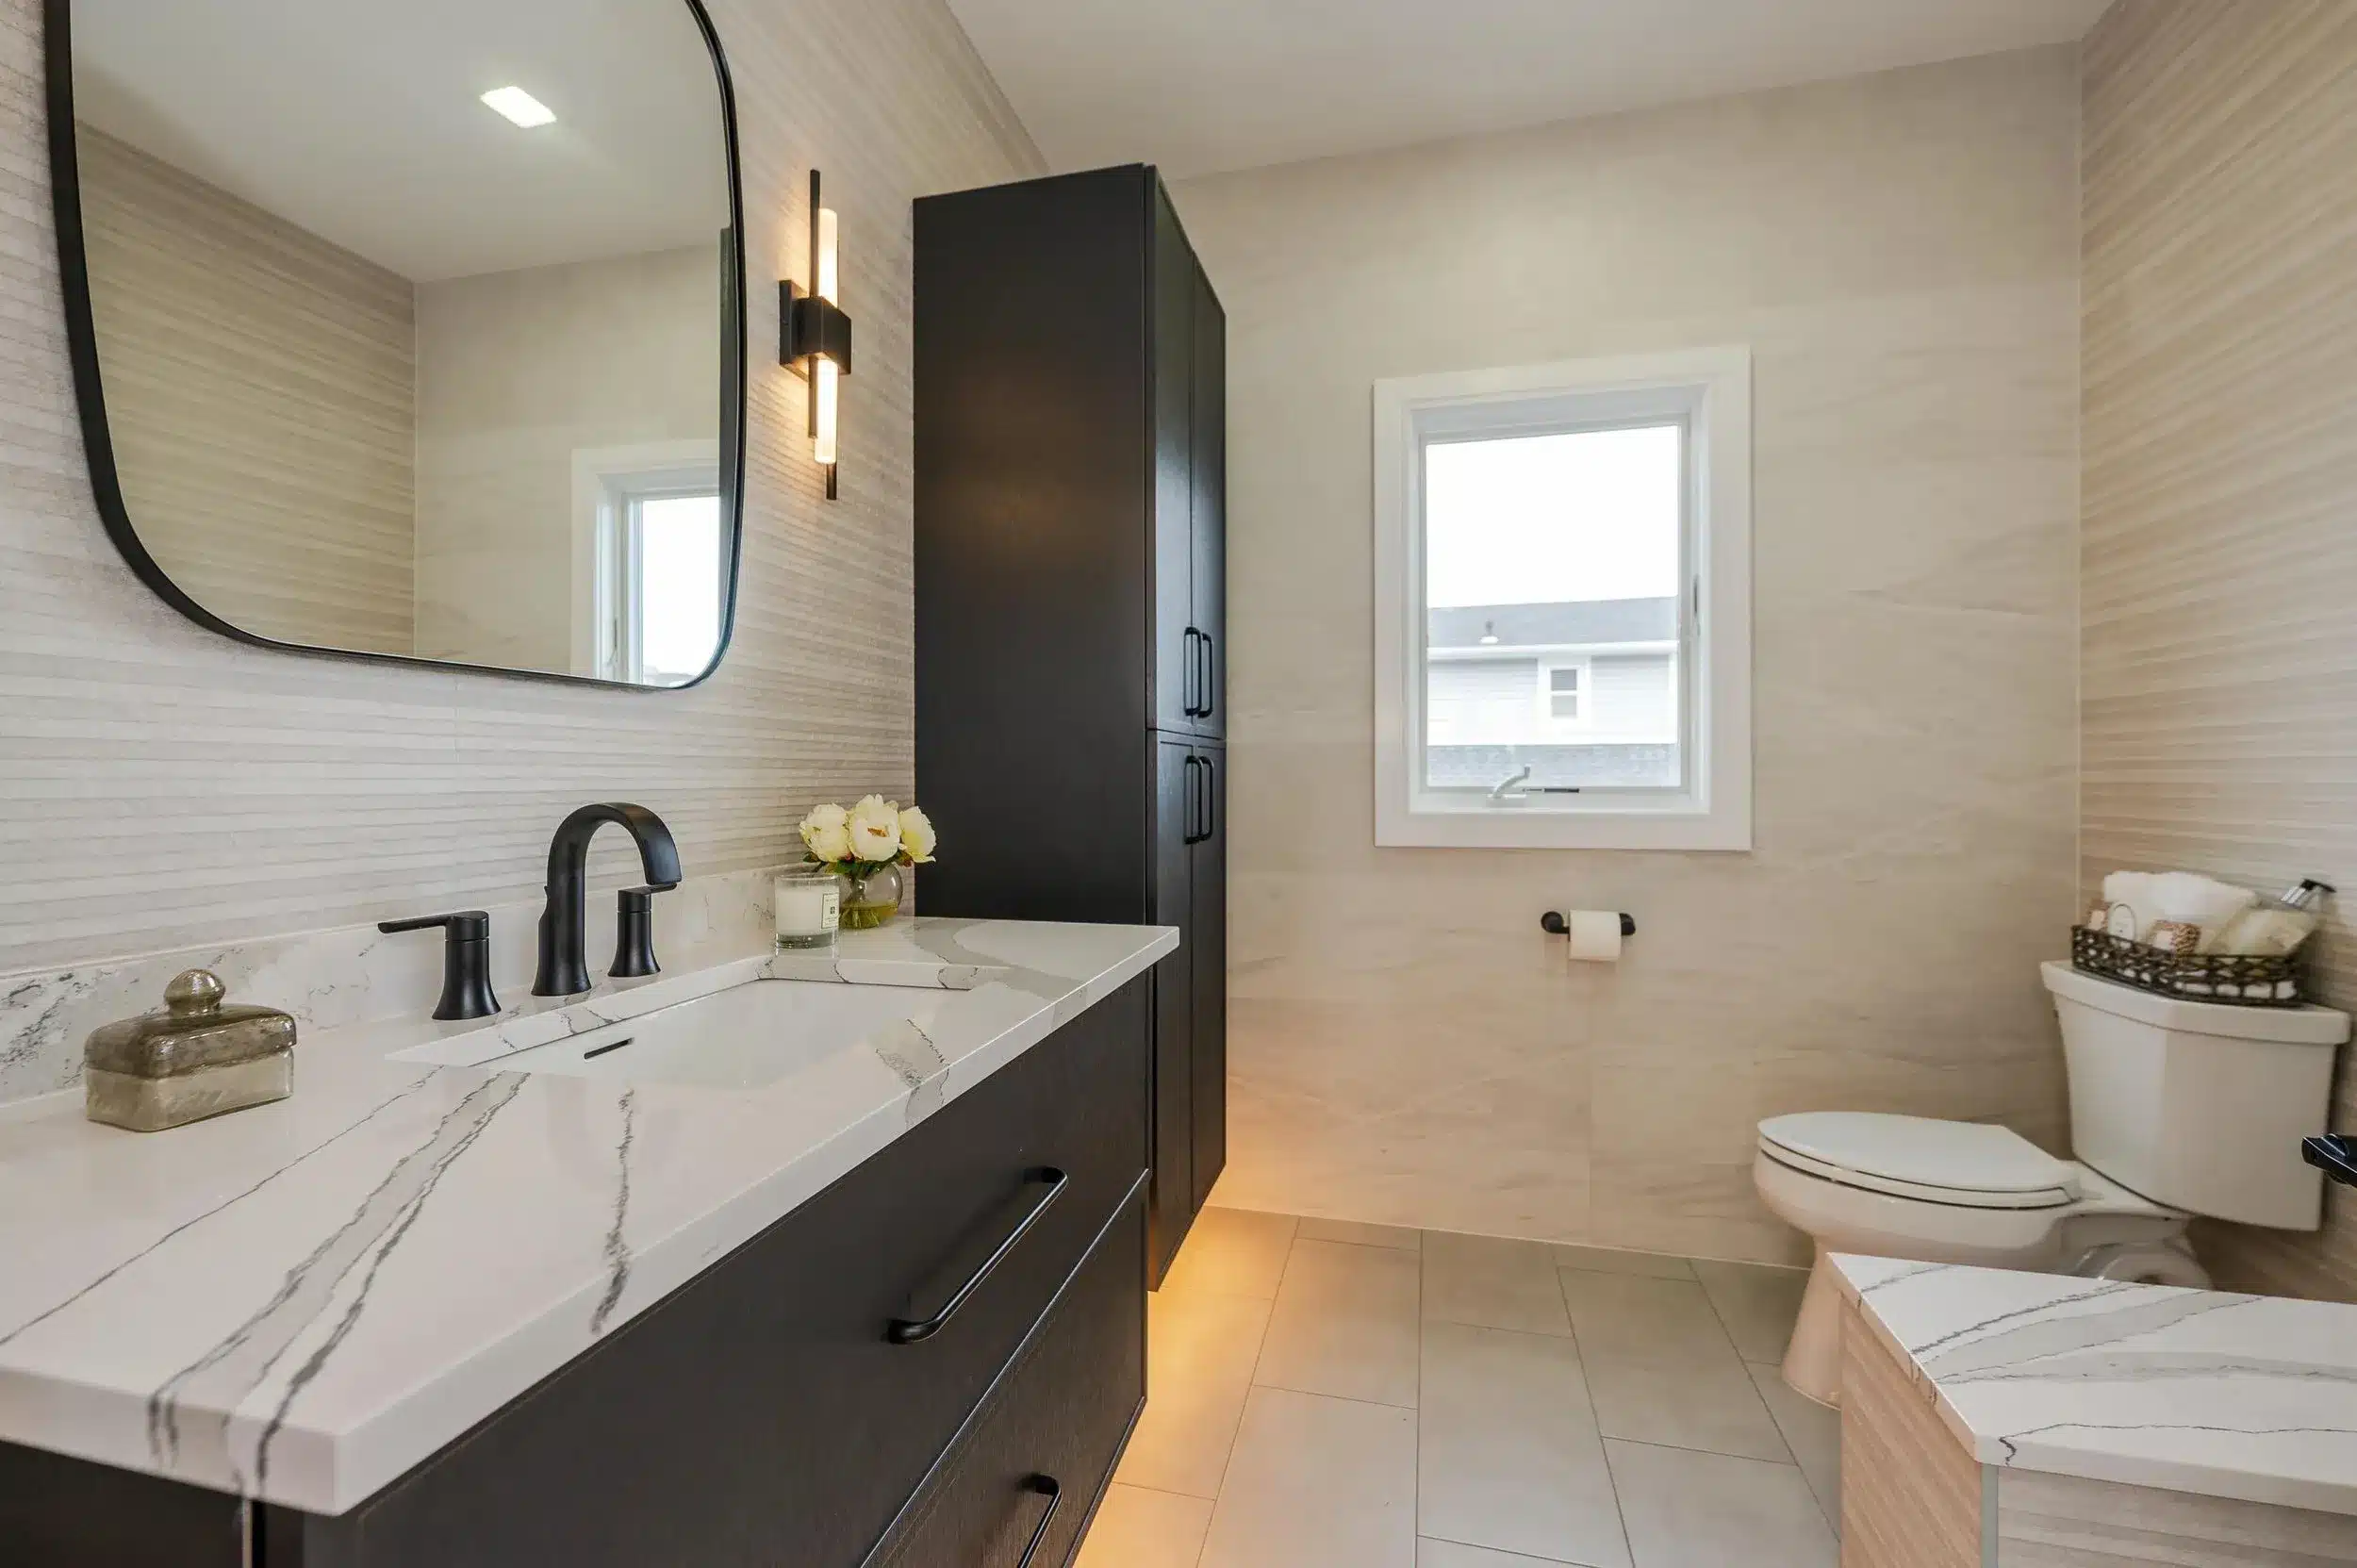
Wet rooms and curbless showers are defining 2026 bathroom trends, with approximately one-quarter of homeowners planning this seamless upgrade. OZ General Contracting Co., Inc., a Long Island design-build firm with decades of experience, delivers zero-threshold entries that combine elegant, uninterrupted flooring with enhanced accessibility and spa-level drainage systems.
Key Takeaways
- Curbless showers and wet rooms dominate 2026 bathroom trends, with approximately one-quarter of homeowners planning this seamless upgrade.
- A wet room bathroom transforms an entire bathing area into a fully waterproof, open space with no raised threshold, creating a continuous surface from vanity to drain.
- Precision floor work and extensive waterproofing increase curbless shower cost above that of a standard shower with a prefabricated base, reflecting the structural modifications required.
- A seamless bathroom floor enhances accessibility by removing the step-over barrier entirely, making navigation easier for all household members.
What is a wet room bathroom?
A wet room bathroom transforms an entire bathing area into a fully waterproof, open space. A curbless shower eliminates the traditional raised threshold entirely, creating a seamless floor plane from the main bathroom into the shower zone.
The defining feature is the absence of any lip or barrier at the entry point. This zero-threshold design produces a smooth, uninterrupted transition across the bathroom floor. Homeowners searching for walk-in shower ideas encounter this configuration as the most architecturally minimal option. A zero-entry shower integrates the shower pan flush with the surrounding floor, concealing the boundary between wet and dry zones. Water management relies on a precisely engineered subfloor that slopes gently toward a drain, channeling water away without a physical dam.
This approach demands meticulous waterproofing beneath the tile surface and careful floor grading. The entire room, not just the shower stall, must withstand moisture exposure.
How does a curbless shower manage water without a curb?
The shower floor area slopes gently toward a drain. This subtle gradient pulls water to the collection point. Linear drains positioned along a wall or at the entry point handle high-volume flow. A properly installed waterproof membrane beneath the tile extends across the entire bathroom floor, protecting the subfloor from any moisture that escapes the immediate slope area.
What does a curbless shower cost compared to a standard shower?
Structural modifications needed to recess a sloped pan into the subfloor often involve cutting floor joists and reinforcing the framing. Homeowners investing in a seamless aesthetic trade those additional construction hours for a safer, barrier-free entry that eliminates the trip hazard of a traditional curb. OZ General Contracting brings 49 years of Long Island renovation experience to these technically demanding installations. The OZ General Contracting team has maintained a BBB A+ rating and earned 14 consecutive Angie’s List Super Service Awards. This expertise proves critical for the waterproofing and drainage precision that wet room design requires. A flawless installation means the difference between a spa-like sanctuary and a persistent leak behind finished walls.
Why choose a zero-entry shower?
A zero-entry shower eliminates the raised threshold that interrupts the bathroom floor. The result is a seamless, uninterrupted surface from the main bathroom into the shower area. This design choice delivers both visual elegance and practical accessibility in one installation.
The appeal extends beyond mobility concerns. Curbless shower design has advanced considerably in recent years. The configuration once carried a clinical, institutional look tied almost exclusively to accessibility needs. Today, the design vocabulary includes refined finishes that make the space feel intentional and upscale.
Is a zero-entry shower more accessible than a traditional shower?
Yes. A seamless bathroom floor enhances accessibility by removing the step-over barrier entirely. Clients with limited mobility, aging-in-place goals, or temporary injuries navigate the space without obstruction. The smooth transition also reduces tripping hazards for every member of the household.
What design options exist for a zero-entry shower?
The options now rival any traditional shower configuration:
- Linear drains integrated flush with the floor plane
- Large-format tile that continues uninterrupted across the threshold
- Frameless glass panels that preserve the open sightline
- Built-in benches and niches for storage without visual clutter
OZ General Contracting provides in-house design services and 3D visualization tools to help clients plan the space. Homeowners see the finished layout before construction begins. That preview removes guesswork from a renovation where drainage slope and waterproofing demand precision.
What are the best walk-in shower ideas?
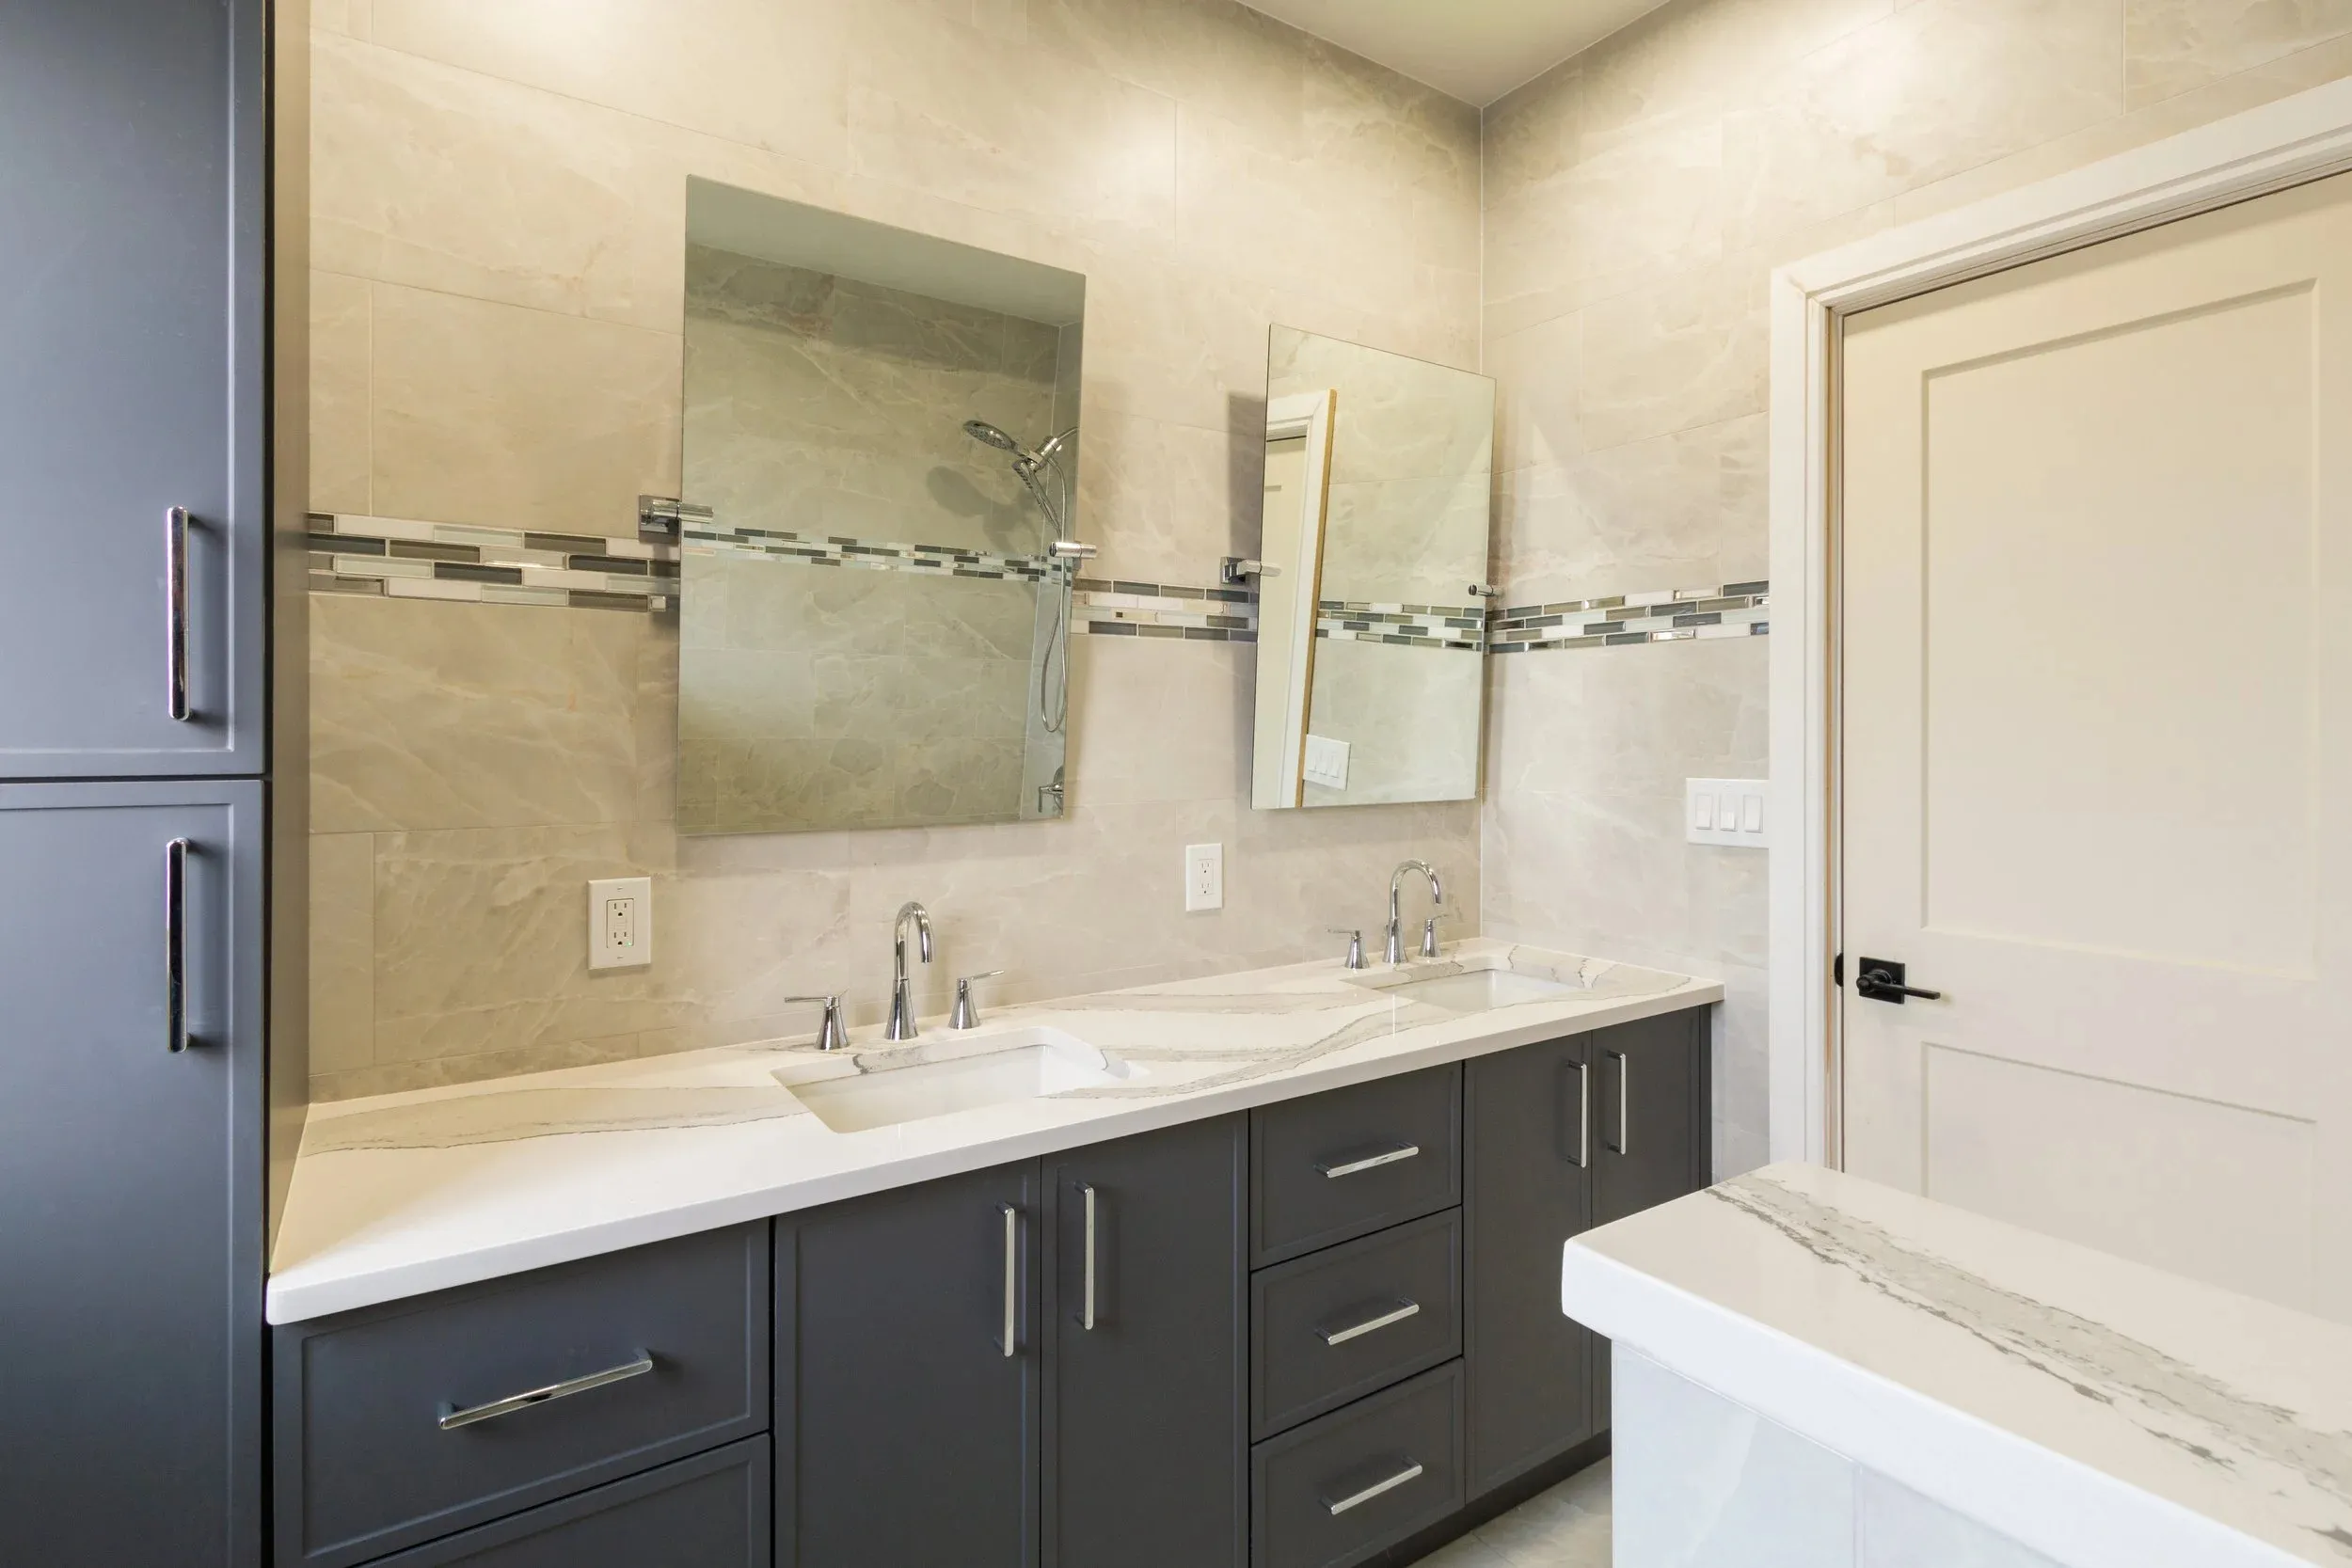
The best walk-in shower ideas for 2026 position the shower as the central focal point of the bathroom. A flush, tiled zone with no curb to trip on and no frame to clean defines the modern approach. Homeowners across Long Island increasingly trade rarely used bathtubs for expansive, doorless shower spaces.
The shift is measurable. The NKBA 2026 Bath Trends Report found that 55% of design professionals said a larger shower matters more to homeowners than keeping a bathtub. That preference drives layouts where the shower flows directly from the bathroom floor.
What makes a walk-in shower feel luxurious?
Luxury comes from uninterrupted sightlines and seamless materials. A zero-entry shower eliminates the threshold entirely, creating one continuous floor plane from vanity to drain. The shower area slopes gently toward a linear drain, keeping water contained without a visible barrier.
OZ General Contracting supports this aesthetic with precision fabrication. The company uses a Thermwood CNC router in its company-owned facility to create fully custom cabinetry with exceptional accuracy. Vanities and storage integrate cleanly beside flush shower entries.
Which walk-in shower layout works best for aging in place?
A curbless shower serves both style and long-term accessibility. No lip at the entry means easier access for every stage of life. The design also simplifies cleaning, since there is no frame or track to maintain.
For Long Island homeowners planning a master bath renovation, the open-concept shower delivers resale appeal and daily comfort. The investment pays back in both function and market value.
How much does a curbless shower cost?
A curbless shower installation in Nassau or Suffolk County demands a significant investment. The final figure depends on bathroom size, drainage complexity, and finish selections. Homeowners who skip proper engineering risk serious drainage problems, with water pooling across the bathroom floor instead of flowing to the drain.
The curbless shower cost breaks down into several distinct components, with labor and waterproofing accounting for the largest share. A zero-entry shower requires the floor to slope precisely toward the drain while the rest of the bathroom remains level. Achieving that pitch often means rebuilding the subfloor. Materials add another layer of expense. Large-format tile, linear drains, and frameless glass panels push the budget higher than a standard shower pan installation.
What factors drive the price of a zero-entry shower?
Subfloor modification is the primary cost driver. Most existing bathroom floors sit too high to create the necessary slope without cutting into joists. Waterproofing demands a continuous membrane across the entire bathroom floor, not just the shower area. A wet room bathroom design amplifies this requirement because every surface must resist moisture.
Drain selection also shapes the budget. Linear drains cost more than center drains but handle higher water volume. Tile choices matter too. Smaller tiles provide better slip resistance on the sloped floor, while larger tiles create a cleaner look but require more cutting.
Can financing make a curbless shower more attainable?
OZ General Contracting offers financing options that spread the investment across manageable monthly payments. The company provides detailed proposals within 24 to 48 hours of consultation, giving homeowners a clear breakdown of project scope and cost before any commitment. A full bathroom renovation cost breakdown for Long Island projects helps clients understand how each line item contributes to the total. Without that clarity, homeowners risk underestimating the structural work a zero-threshold design demands.
Is a wet room right for your home?
A wet room bathroom suits homeowners who prioritize daily wellbeing over conventional layouts. The decision hinges on three factors: floor structure, drainage capacity, and long-term accessibility goals.
Luxury bathroom design in 2026 reflects a broader shift toward homes that prioritize daily wellbeing, not just aesthetics. MLD’s 2026 trend report frames this movement as deliberate and lasting. A wet room delivers that sanctuary experience through an open, seamless floor plane.
What makes a wet room different from a standard shower?
A wet room eliminates the shower curb entirely. The floor slopes toward a designated drain system, such as a linear or center drain. Water flows freely across one continuous surface. This design removes trip hazards and creates visual continuity.
Does a wet room fit every Long Island home?
Not every floor assembly accommodates the required slope without structural modification. OZ General Contracting tailors solutions to each client’s style, functional needs, and budget. The company evaluates joist depth, subfloor condition, and waterproofing requirements before recommending a wet room conversion.
Homeowners gain confidence from documented compliance. OZ General Contracting holds a Nassau County Home Improvement License and maintains OSHA and NFPA 70E certifications. These credentials ensure safety and code adherence throughout the waterproofing and drainage installation.
A wet room works best when planned during a full bathroom remodel rather than retrofitted into an existing footprint. The investment pays dividends in daily comfort and resale appeal.
FAQ
What is a wet room bathroom?
A wet room bathroom transforms an entire bathing area into a fully waterproof, open space with no raised threshold, creating a seamless floor plane from the main bathroom into the shower zone.
How does a curbless shower manage water without a curb?
The shower floor slopes gently toward a drain, with a waterproof membrane beneath the tile protecting the subfloor from moisture.
What does a curbless shower cost compared to a standard shower?
Precision floor work and extensive waterproofing increase curbless shower cost above that of a standard shower.
Conclusion
A curbless shower or wet room represents a deliberate investment in daily comfort, long-term accessibility, and resale value, but the decision rests on a thorough evaluation of your home’s floor structure and drainage capacity. Homeowners who commit to a full remodel with proper waterproofing and precise slope engineering gain a seamless, maintenance-free bathing space that elevates both function and design. The next step is a professional consultation to assess your specific layout and confirm whether this trend aligns with your home’s existing infrastructure.