
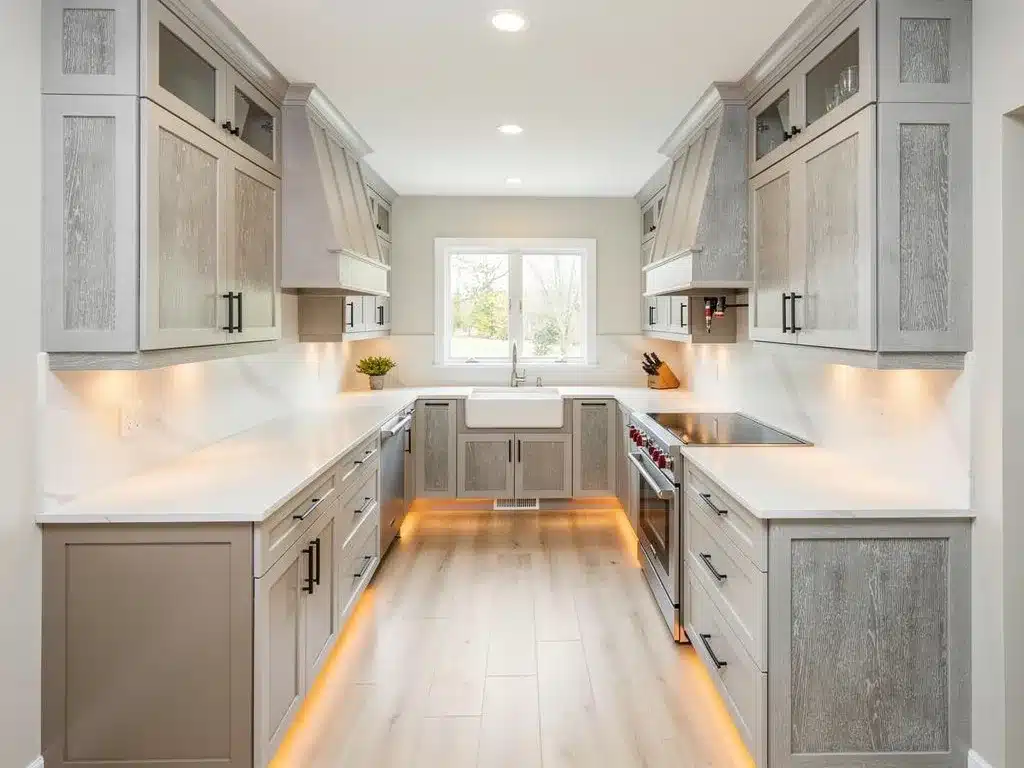
Small kitchen remodels on Long Island succeed through custom CNC-manufactured cabinetry built for exact spatial fit, maximizing storage in compact layouts common to Nassau and Suffolk County homes. OZ General Contracting, serving Long Island since 1976, pairs 3D design visualization with factory-direct fabrication, delivering functional, luxury results backed by 14 consecutive Angi Super Service Awards.
Key Takeaways
- Long Island kitchens built in earlier eras require modern layout redesigns to accommodate today’s gathering-focused lifestyle needs.
- Coastal ease, modernism, and high-performance materials define 2025 kitchen trends suited specifically for Long Island island living.
- Open-concept kitchen layouts transform closed-off spaces into visible, functional gathering areas that maximize home usability and value.
- Smart systems and durable materials address Long Island homes’ older footprints while delivering contemporary performance and aesthetic upgrades.
Why Do Long Island Kitchens Need a Different Approach?
Long Island kitchens demand solutions built around age, exposure, and layout constraints unique to the region. Decades-old homes across Nassau and Suffolk counties were designed for basic function, not for gathering, leaving many families boxed into cramped, closed-off spaces. Generic remodeling templates rarely account for these regional realities.
Salt air changes everything. Homes near the shoreline face constant exposure to moisture and corrosion, which means cabinetry, hardware, and finishes must hold up under conditions inland kitchens never encounter. Weather-ready, low-maintenance materials aren’t a luxury on Long Island; they’re a requirement for longevity.
What design style works best for Long Island kitchens?
Current trends for 2025 favor a blend of coastal ease, modern lines, and durable, high-performance materials suited to island living. This mix balances aesthetics with practicality, giving homeowners finishes that photograph beautifully and survive humid summers. Small kitchen remodel ideas built around this blend tend to outperform one-note design styles over time.
Does an older Long Island home limit remodeling options?
Age presents challenges, not limits. A thoughtfully planned small kitchen layout can open sightlines, improve traffic flow, and still respect a home’s original footprint. Older construction often hides opportunities for smarter storage and better circulation once walls and cabinetry get reconsidered.
Homeowners weighing these regional factors benefit from working with a team that understands local housing stock firsthand. OZ General Contracting, based in Bellmore, NY, serves clients throughout Nassau and Suffolk counties with remodeling solutions built for coastal durability and compact-space efficiency alike.
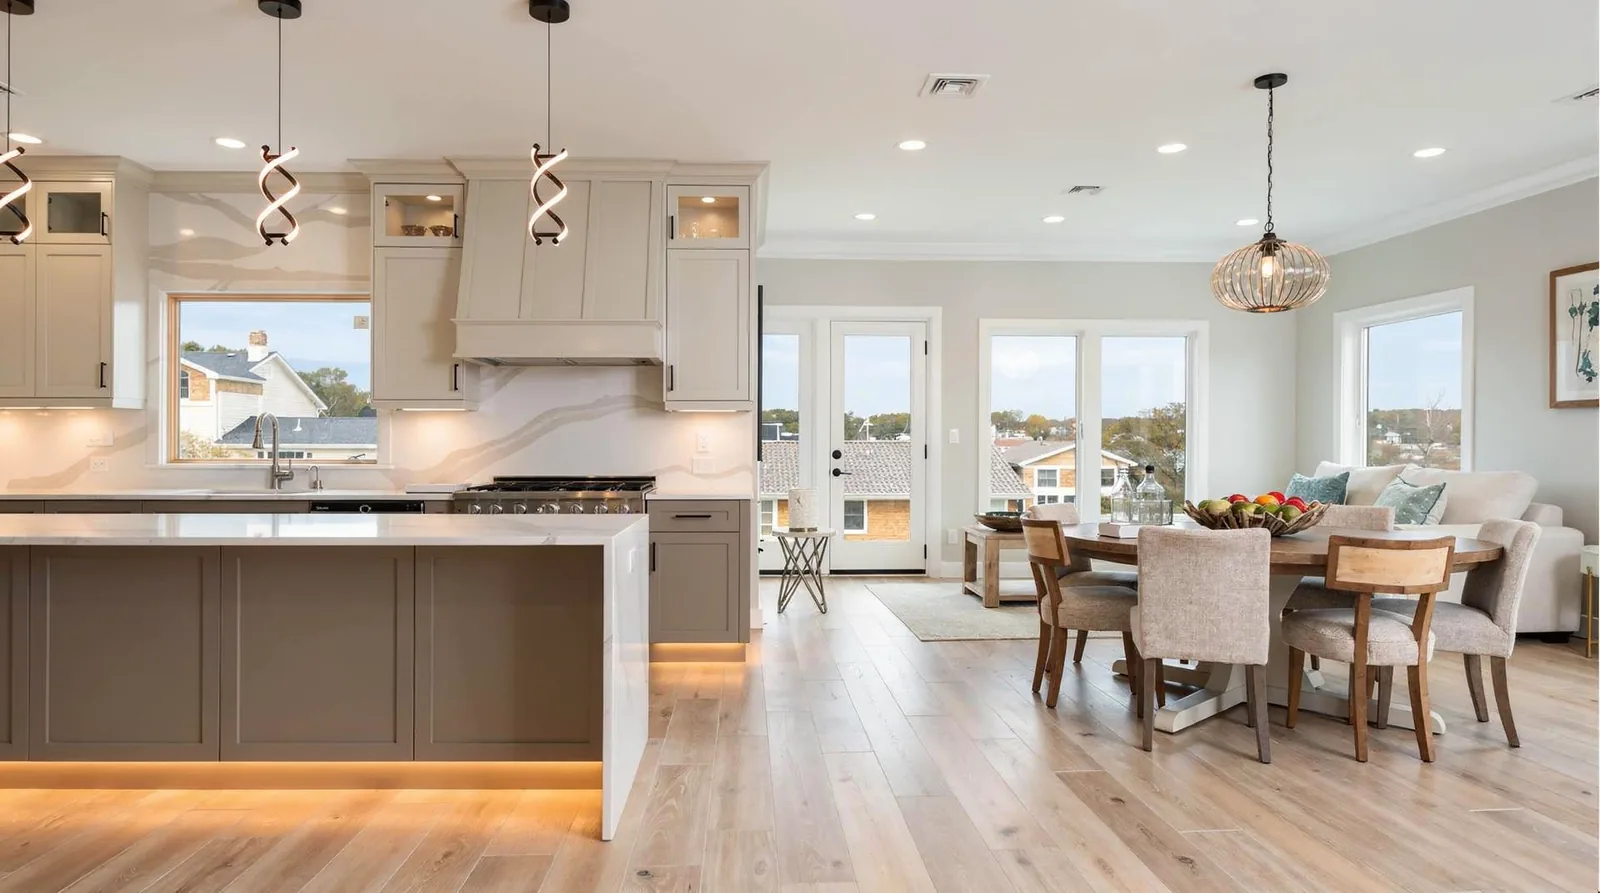
No single layout suits every Long Island kitchen. The right choice depends on square footage
What Layout Works Best for a Compact Kitchen?
No single layout suits every Long Island kitchen. The right choice depends on square footage, wall placement, and how the family cooks. The kitchen now ranks among the most used and most visible rooms in the home, so getting the layout right carries more weight than ever. A poor floor plan wastes storage and blocks natural traffic flow. A well-planned one makes even a modest footprint feel open.
Homes across Nassau and Suffolk County rarely share the same bones. A compact footprint in a Hicksville cape calls for a different approach than a split-level in Merrick, where staggered floor levels and awkward stair placement complicate cabinet runs. Each home type demands its own strategy rather than a one-size-fits-all fix.
Is a Galley Layout the Right Choice for a Narrow Kitchen?
A galley kitchen remodel suits narrow, corridor-style rooms common in older Long Island split-levels and capes. Placing countertops and cabinetry along two parallel walls keeps the work triangle tight and efficient. This layout works especially well when structural walls limit expansion, since it maximizes every inch without requiring demolition.
How Should Homeowners Start Planning a New Layout?
Most Long Island homeowners research local kitchen remodeling options before committing to a final layout. Comparing floor plans against the home’s actual dimensions prevents costly mid-project changes.
Layout options generally fall into these categories:
- L-shaped: opens the room for small gatherings while preserving counter space
- Galley: ideal for narrow, single-path kitchens
- U-shaped: adds storage but needs more square footage
- Peninsula: bridges kitchen and living space without a full wall removal
Custom, CNC-manufactured cabinetry fits precisely into the tight, irregular dimensions typical of older Long Island homes, closing gaps that standard stock cabinets leave behind.
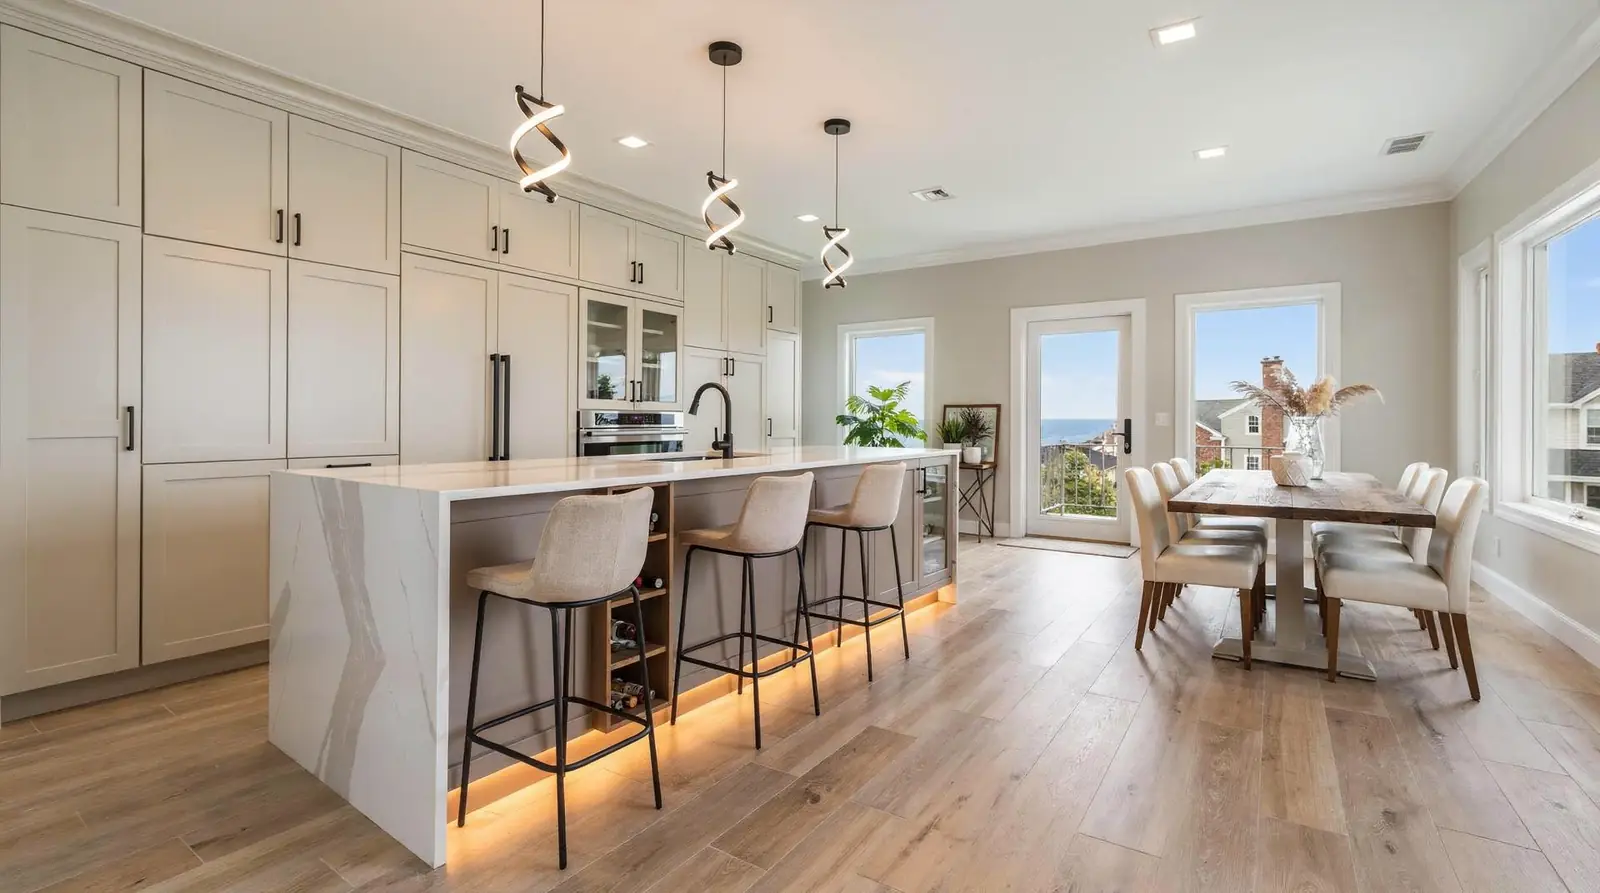
Storage expands when cabinetry, layout, and flow work as one system rather than separate fixes
How Can You Maximize Storage in a Small Kitchen?
Storage expands when cabinetry, layout, and flow work as one system rather than separate fixes. Nassau and Suffolk homeowners with compact kitchens gain the most space not by adding a few extra cabinets. By rethinking how the entire room moves and functions. A well-planned small kitchen remodel treats beauty, space, and daily usability as a single goal, not competing priorities.
Real storage gains come from precision, not guesswork. Custom small kitchen cabinets, digitally planned and cut to exact dimensions, fill awkward corners and slim gaps that stock sizes waste. Each piece is finished by hand after fabrication. Fit and durability hold up over years of daily use on Long Island.
Does a Better Layout Create More Storage?
Yes. A smarter small kitchen layout improves flow first, which then opens room for usable storage. Homes across Nassau and Suffolk County, from split-levels to older colonials, often trap storage potential in disconnected, closed-off floor plans. Reworking that flow, rather than swapping finishes alone, connects the kitchen to adjoining living space and reveals overlooked storage zones.
What’s the Best Way to Store More in a Narrow Kitchen?
A galley kitchen remodel benefits from full-height cabinetry, vertical pull-outs, and continuous counter runs that use every inch along both walls. Narrow footprints common in older Long Island homes respond well to this approach.
A complete plan to maximize kitchen storage typically includes:
- Custom-fit cabinetry engineered for the exact footprint
- Vertical storage solutions for narrow, galley-style walls
- Coordinated flooring and finish choices for a cohesive design
- Layout adjustments that open flow between kitchen and living space
This full-scope approach, from cabinetry through flooring, delivers a dream kitchen shaped to fit both the home and its budget.
Clean modern lines, coastal colorways, and farmhouse texture define the material palette for Long Island’s
Which Materials and Finishes Fit Small Long Island Kitchens?
Clean modern lines, coastal colorways, and farmhouse texture define the material palette for Long Island’s 2025 kitchen projects. Compact layouts benefit most from finishes that pull double duty: visual warmth paired with resistance to the region’s salt-air humidity. Durability matters as much as style when planning small kitchen remodel ideas for Nassau and Suffolk County homes.
Regional guidance for updating tight kitchen footprints points toward smart systems. Practical material choices that stretch a small room further. Cabinetry sits at the center of that decision. Sanded and hand-painted finishes give cabinet doors a refined, durable surface that holds up to daily wear far better than factory-stock coatings.
Which cabinet finish works best for a small kitchen?
Hand-finished, sanded cabinetry offers a smoother, more consistent surface than mass-produced alternatives. This matters most in small kitchen cabinets, where every door and drawer front is visible and close to eye level. A durable, hand-applied finish resists chipping around high-traffic pulls and hinges, protecting the investment over years of use.
Do coastal finishes hold up in Long Island kitchens?
Coastal colorways and farmhouse textures suit Long Island’s older housing stock, much of which faces direct salt-air exposure. Choosing durable materials built for seaside conditions prevents premature wear on cabinet finishes and countertops alike.
Material and finish choices worth prioritizing include:
- Coastal-inspired color palettes that brighten compact rooms without overwhelming them
- Farmhouse-textured surfaces for warmth and visual depth
- Clean, modern cabinet lines that reduce visual clutter
- Hand-sanded, hand-painted cabinet finishes built for daily durability
- Smart-system integrations suited to smaller, efficient layouts
Long Island’s largest luxury kitchen design firms treat custom cabinetry. Expert design guidance as inseparable, a standard worth applying to any small-space renovation across the region.
How Do You Start Your Small Kitchen Remodel?
A small kitchen remodel begins with an honest assessment of the existing footprint, followed by a consultation that turns cramped square footage into a working plan. Homes across Nassau and Suffolk County often carry kitchens sized for a different era, and delaying that first walkthrough only locks in wasted storage and awkward traffic patterns for another season. Long Island homeowners researching small kitchen remodel ideas benefit most from starting with measurements, priorities, and a clear sense of daily use before ordering a single cabinet.
The process typically follows these steps:
- Initial consultation and on-site measurement of the current small kitchen layout.
- Design review, weighing options such as a galley kitchen remodel against a reconfigured open footprint.
- Proposal delivery, typically within 24 to 48 hours of the consultation.
- Cabinet selection paired with factory-direct fabrication for a precise, gap-free fit.
- Installation planned around ways to maximize kitchen storage in every corner and vertical run.
How Long Does It Take to Get a Remodel Proposal?
Detailed project proposals typically arrive within 24 to 48 hours after the initial consultation. That fast turnaround lets homeowners compare layout options and cabinet configurations without waiting weeks between decisions, which matters when a compact kitchen is out of commission during planning.
Should Homeowners See Cabinets in Person First?
Viewing small kitchen cabinets before committing helps homeowners judge finish, hardware, and scale firsthand rather than guessing from a catalog. Long Island clients can visit the Bellmore showroom to experience cabinetry quality directly and consult with specialists on-site. Factory-direct fabrication then delivers cabinetry built for tight footprints. Every project proceeds under a Nassau County Home Improvement License with safety certifications maintained throughout construction.
FAQ
What makes small kitchen remodels different on Long Island?
Custom CNC-manufactured cabinetry fits exact spatial dimensions, maximizing storage in the compact layouts common to Nassau and Suffolk County homes. OZ General Contracting pairs this with 3D design visualization for precise, functional results.
Why do older Long Island homes need layout changes?
Decades-old homes were designed for basic function, not gathering, leaving families boxed into cramped, closed-off spaces. Opening sightlines and improving traffic flow respects the original footprint while creating a more usable kitchen.
Which materials hold up best in Long Island kitchens?
Homes near the shoreline require weather-ready, low-maintenance materials that withstand constant moisture and corrosion from salt air exposure. Durable, high-performance finishes combined with coastal and modern design elements define successful 2025 kitchen remodels.
Conclusion
In closing, a thoughtfully planned small kitchen remodel transforms your Long Island home by maximizing every inch of space while reflecting your personal style and functional needs. Whether you prioritize storage solutions, updated appliances, or refined finishes, the key lies in strategic design choices that balance aesthetics with everyday practicality. With professional guidance through the planning. Installation phases, your compact kitchen becomes an efficient, beautiful hub that enhances both your home’s value and your daily living experience.