
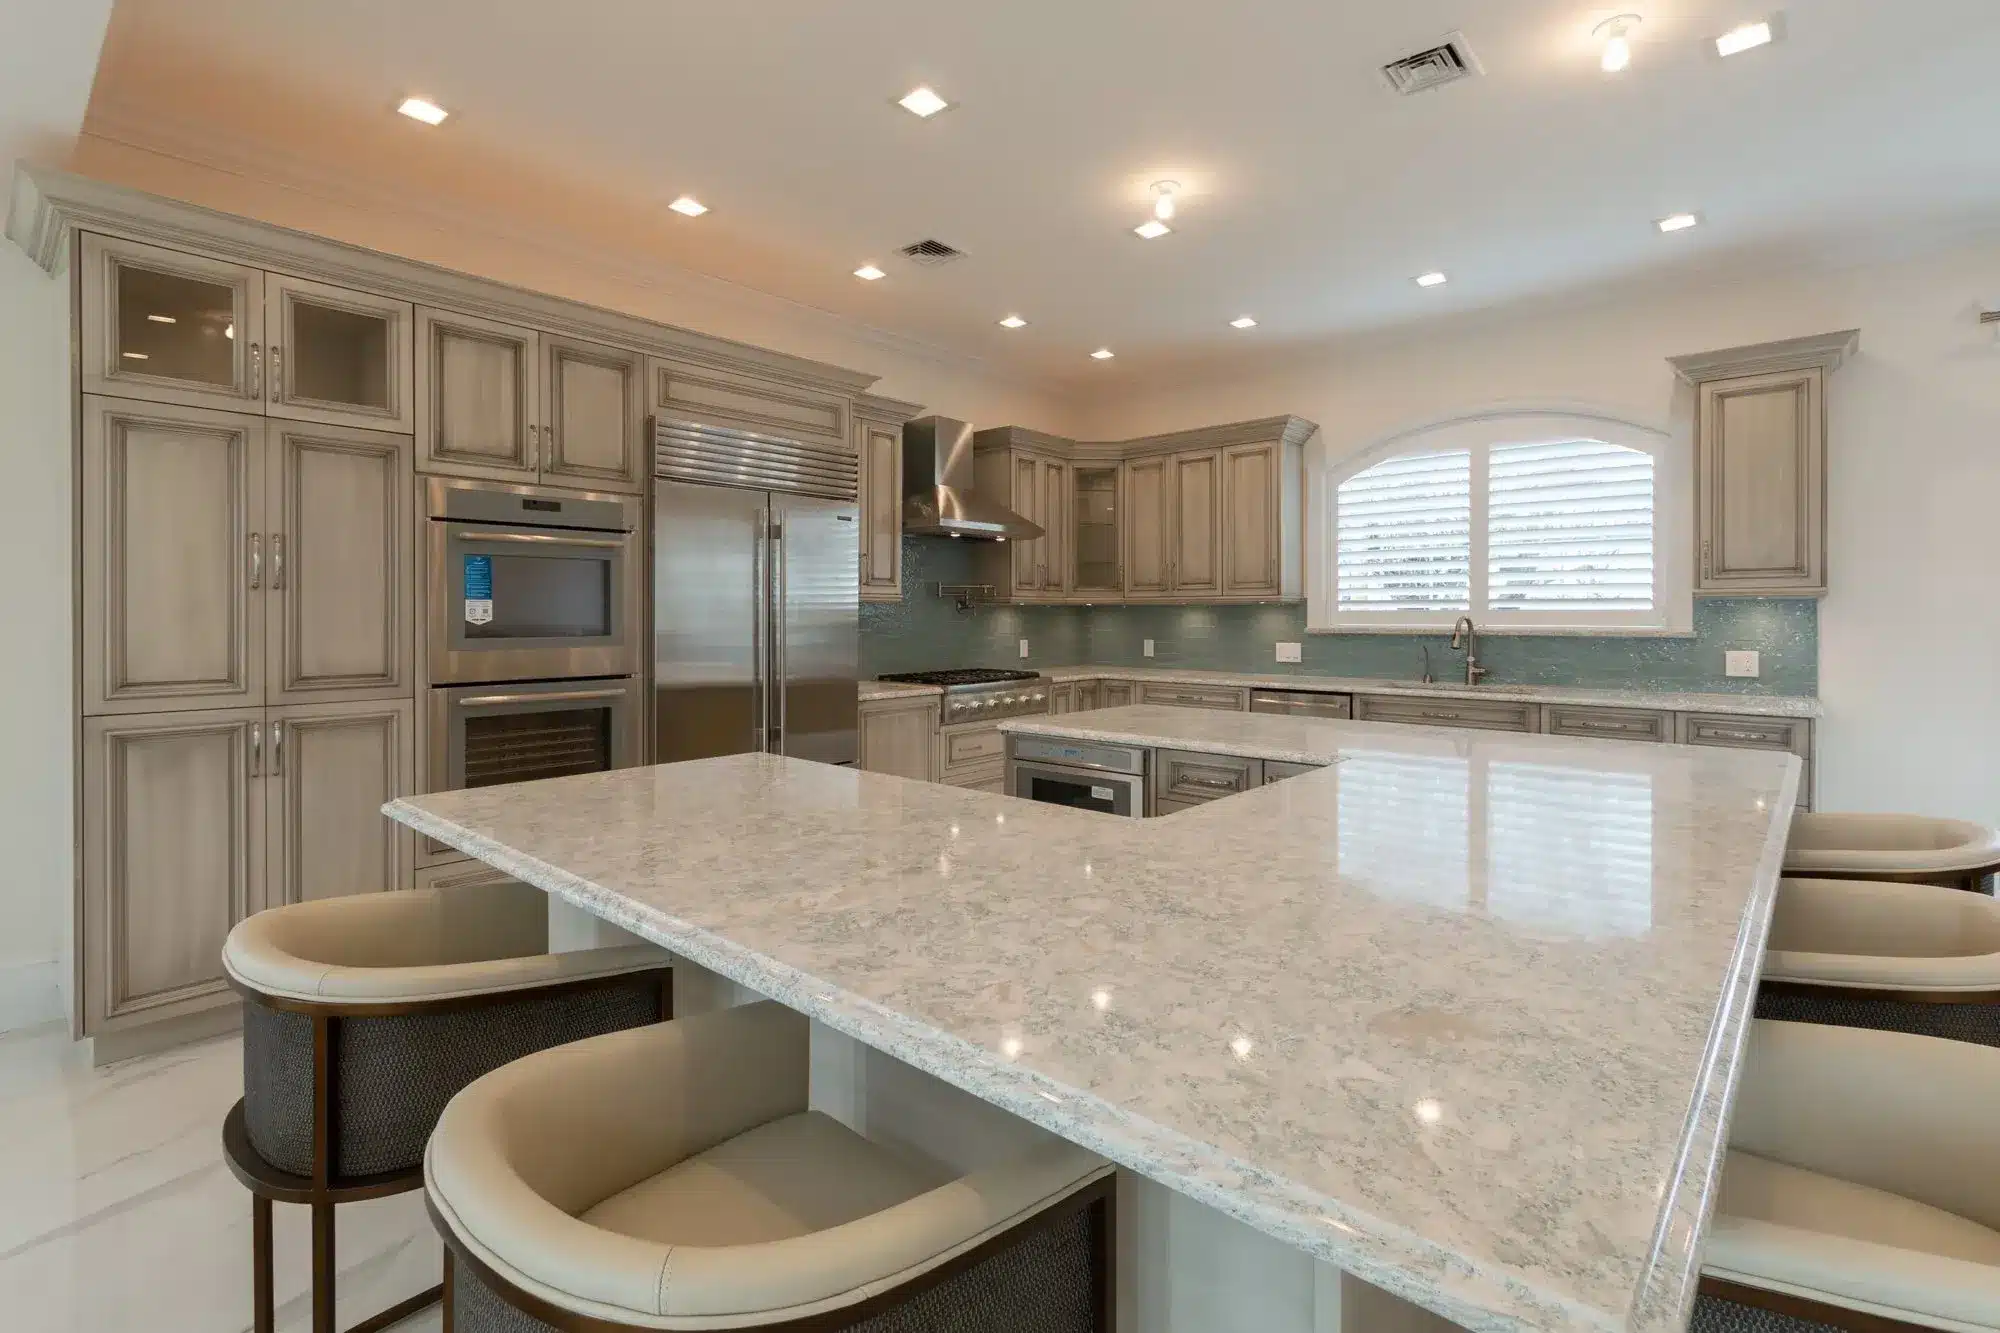
Kitchen remodels on Long Island typically span six to twelve weeks, depending on project scope and material lead times. OZ General Contracting, serving Nassau and Suffolk counties since 1976, manages planning, demolition, and installation phases on-site daily, with detailed proposals delivered within 24 to 48 hours of consultation to minimize delays.
Key Takeaways
- Kitchen remodels on Long Island typically span several weeks to months depending on project scope and complexity.
- Nassau County homeowners recoup 50–80% of kitchen renovation costs at resale, making it a smart equity investment.
- Multiple project stages, planning, permits, demolition, installation, each require specific timeframes that impact your overall timeline.
- OZ General Contracting keeps projects on track through detailed planning and clear communication with homeowners throughout renovation.
How Long Does a Kitchen Remodel Take on Long Island?
How long does a kitchen remodel take on Long Island? Most projects move through four distinct phases, with planning, design, demolition, and construction each carrying a separate timeframe. Scope drives everything: a single-wall refresh in a Massapequa ranch moves faster than a full gut renovation of a split-level in Seaford. Skipping the planning stage rarely saves time; it usually costs weeks later when materials or permits are not ready.
Kitchen remodeling ranks among the most rewarding home investments, but it remains a major undertaking. Thoughtful planning sets realistic expectations before demolition ever begins. Nassau and Suffolk homeowners who understand the full kitchen renovation timeline avoid the frustration of open-ended projects.
Why Is It Hard to Predict a Kitchen Remodel Timeline?
Estimating a finish date challenges even experienced homeowners. Kitchen renovations require many sequential steps, from demolition to cabinetry to final inspection, and each depends on the one before it. A delay in one phase, such as a late cabinet delivery or an unexpected permit hold, pushes every remaining step back.
What Does the Kitchen Remodel Process Involve?
The kitchen remodel process typically follows this sequence:
- Initial consultation and design development
- Material selection and permitting
- Demolition of existing cabinetry and finishes
- Rough plumbing, electrical, and structural work
- Cabinet, counter, and flooring installation
- Final finishing and inspection
OZ General Contracting applies nearly 49 years of combined experience to guide Nassau and Suffolk homeowners through each stage, helping prevent the delays that stretch ordinary projects well beyond their original estimate.
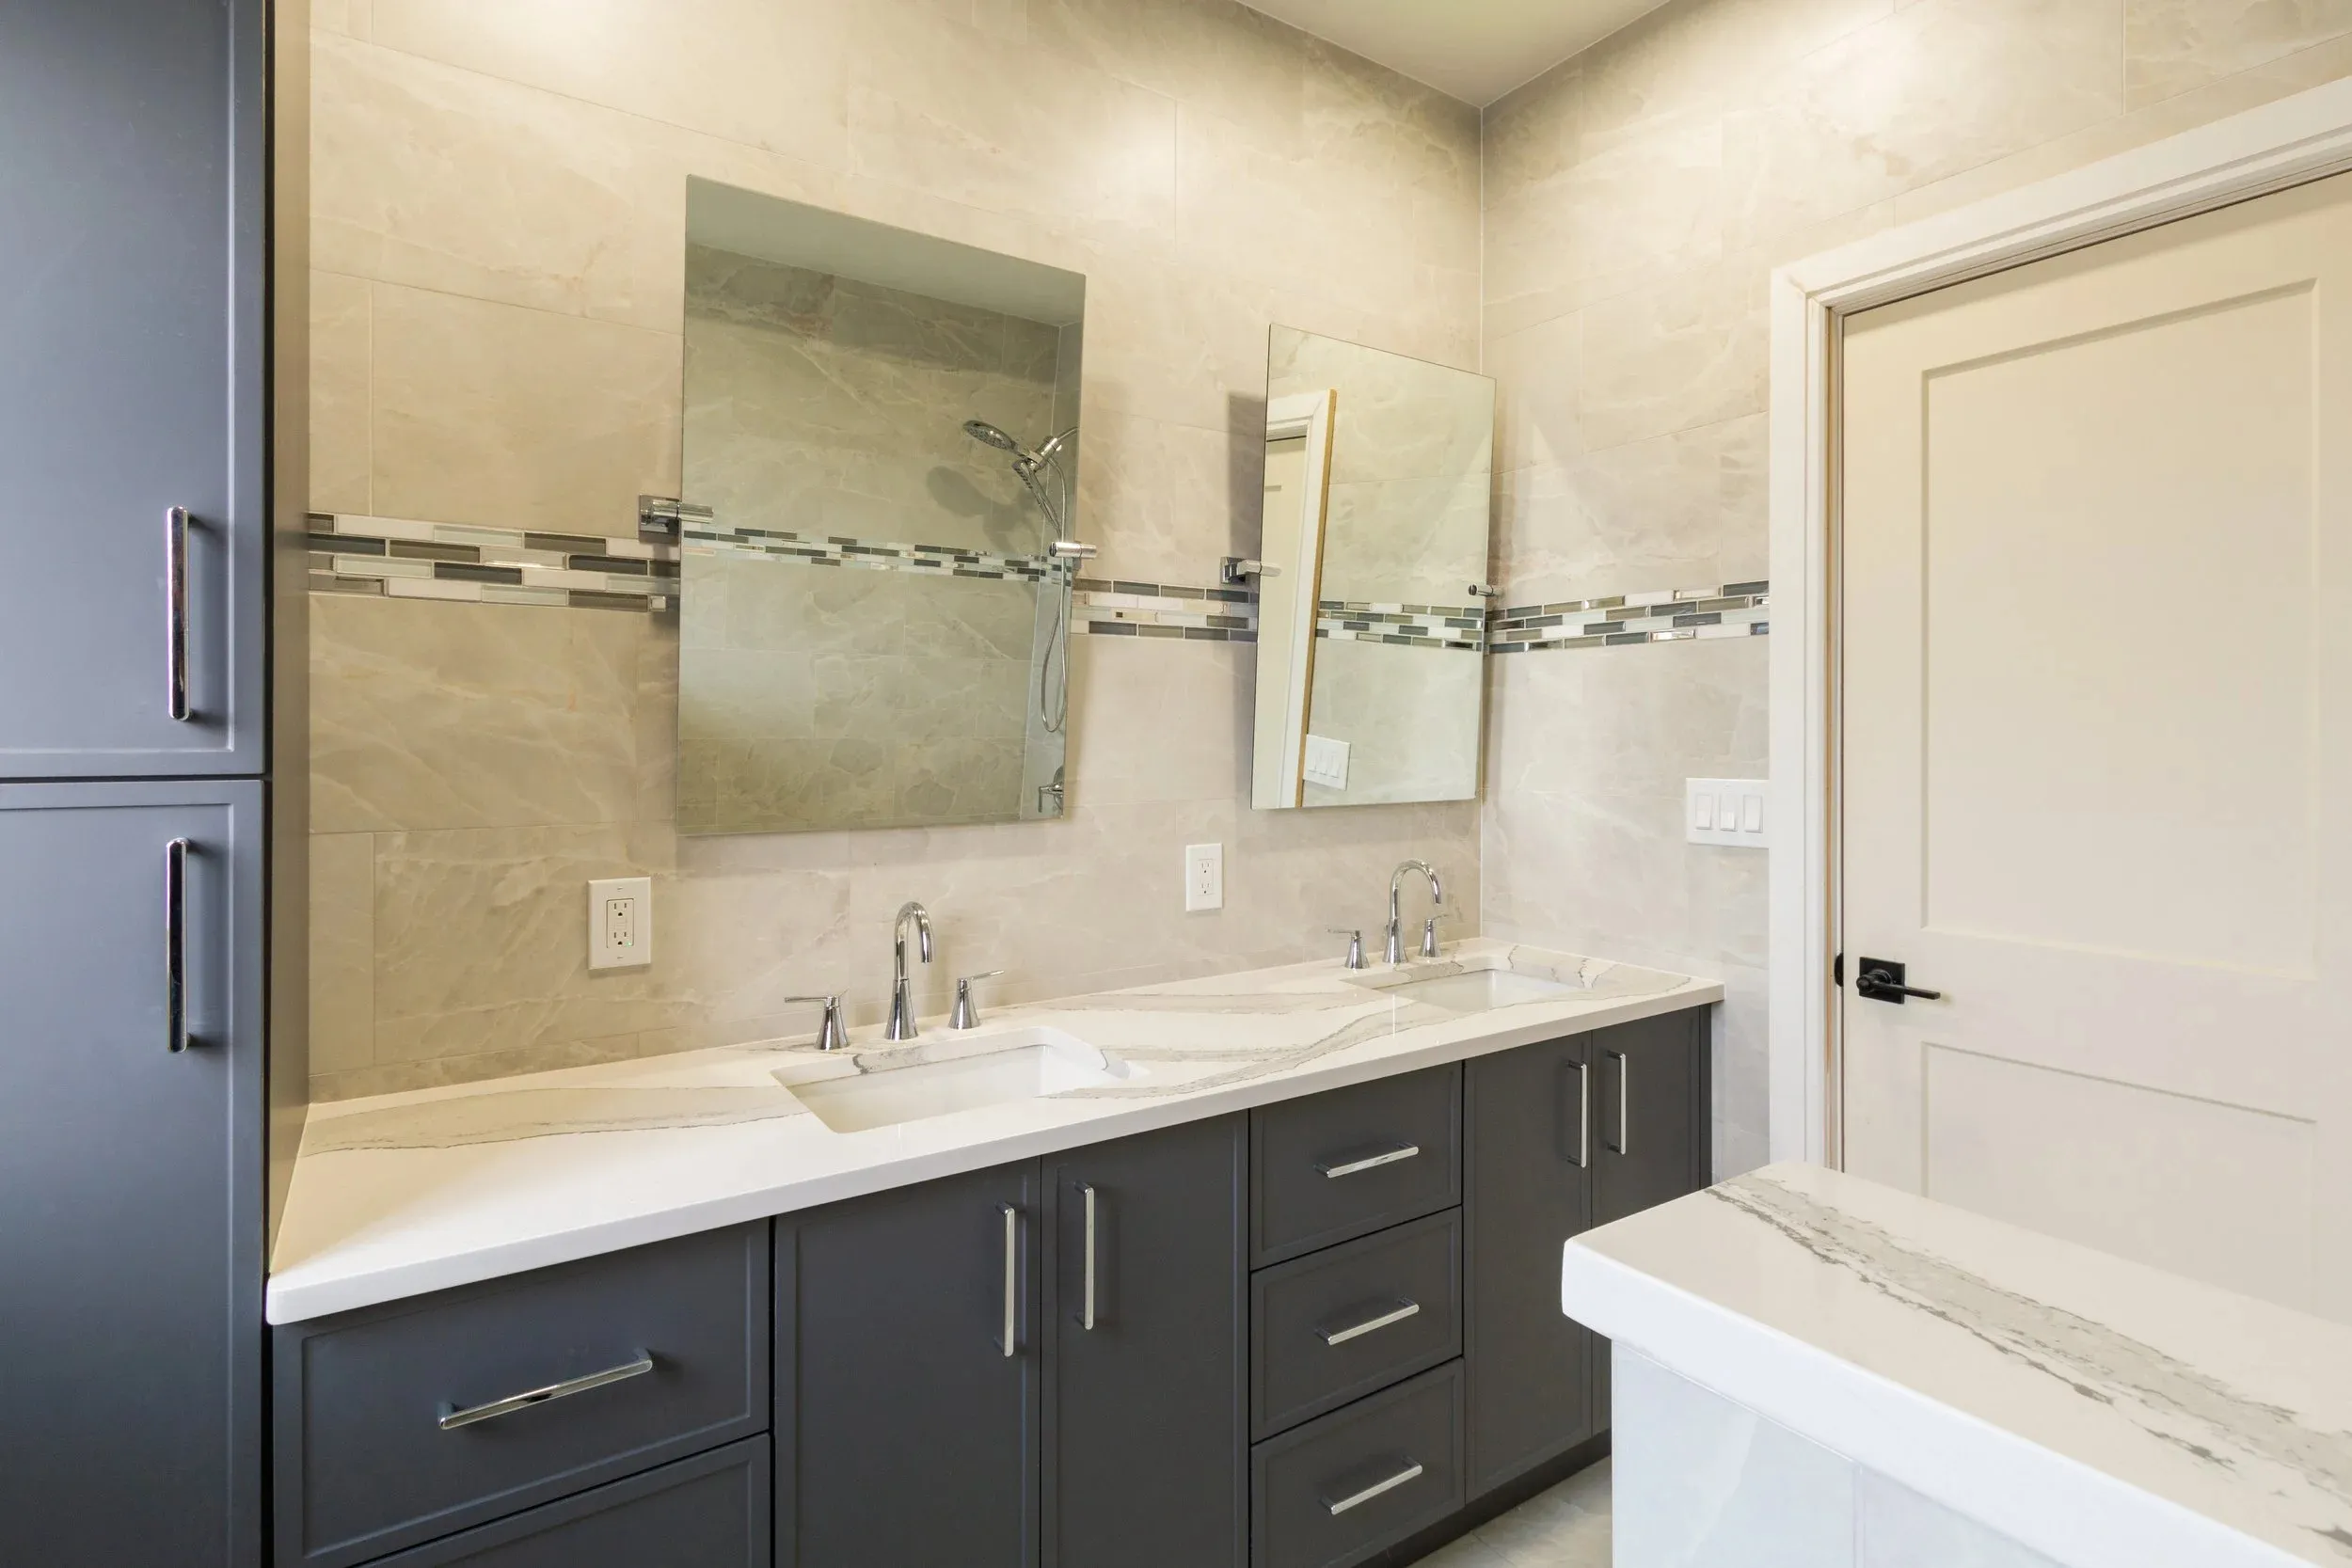
What Does a Typical Kitchen Renovation Timeline Look Like?
No single schedule fits every Nassau or Suffolk County kitchen project. How long does a kitchen remodel take depends on scope, layout changes, and how many trades need to coordinate on-site. Renovations require many steps completed in a strict order, from demolition through final inspection, and delays can surface at nearly any point along the way.
That sequencing is exactly why so many Long Island homeowners underestimate their project length. A common perception among renovators is that a remodel runs roughly 30 percent longer than the original estimate, largely because unexpected issues, like outdated wiring behind a wall or a custom cabinet delay, push back later stages. A clear kitchen renovation timeline accounts for that cushion from the start rather than reacting to it mid-project.
How does the timeline change by project type?
Scope drives schedule more than almost any other factor. A cosmetic refresh, such as new countertops and hardware, moves through the kitchen remodel process far faster than a gut renovation involving relocated plumbing or a knocked-down wall. Breaking the project down by phase and remodel type gives homeowners on Long Island a realistic picture of what to expect before the first permit is pulled.
Typical phases include:
- Design and planning: layout decisions, material selection, and permitting
- Demolition: removal of existing cabinetry, flooring, and fixtures
- Rough construction: framing, plumbing, and electrical adjustments
- Cabinetry and finishes: installation of custom cabinets, countertops, and tile
- Final punch list: inspections, touch-ups, and walkthrough
OZ General Contracting shortens the planning phase considerably for Long Island clients. In-house design services and 3D visualization tools let homeowners see their future kitchen before construction begins, and detailed proposals arrive within 24 to 48 hours of the initial consultation, keeping the earliest and most unpredictable stage of the timeline moving.
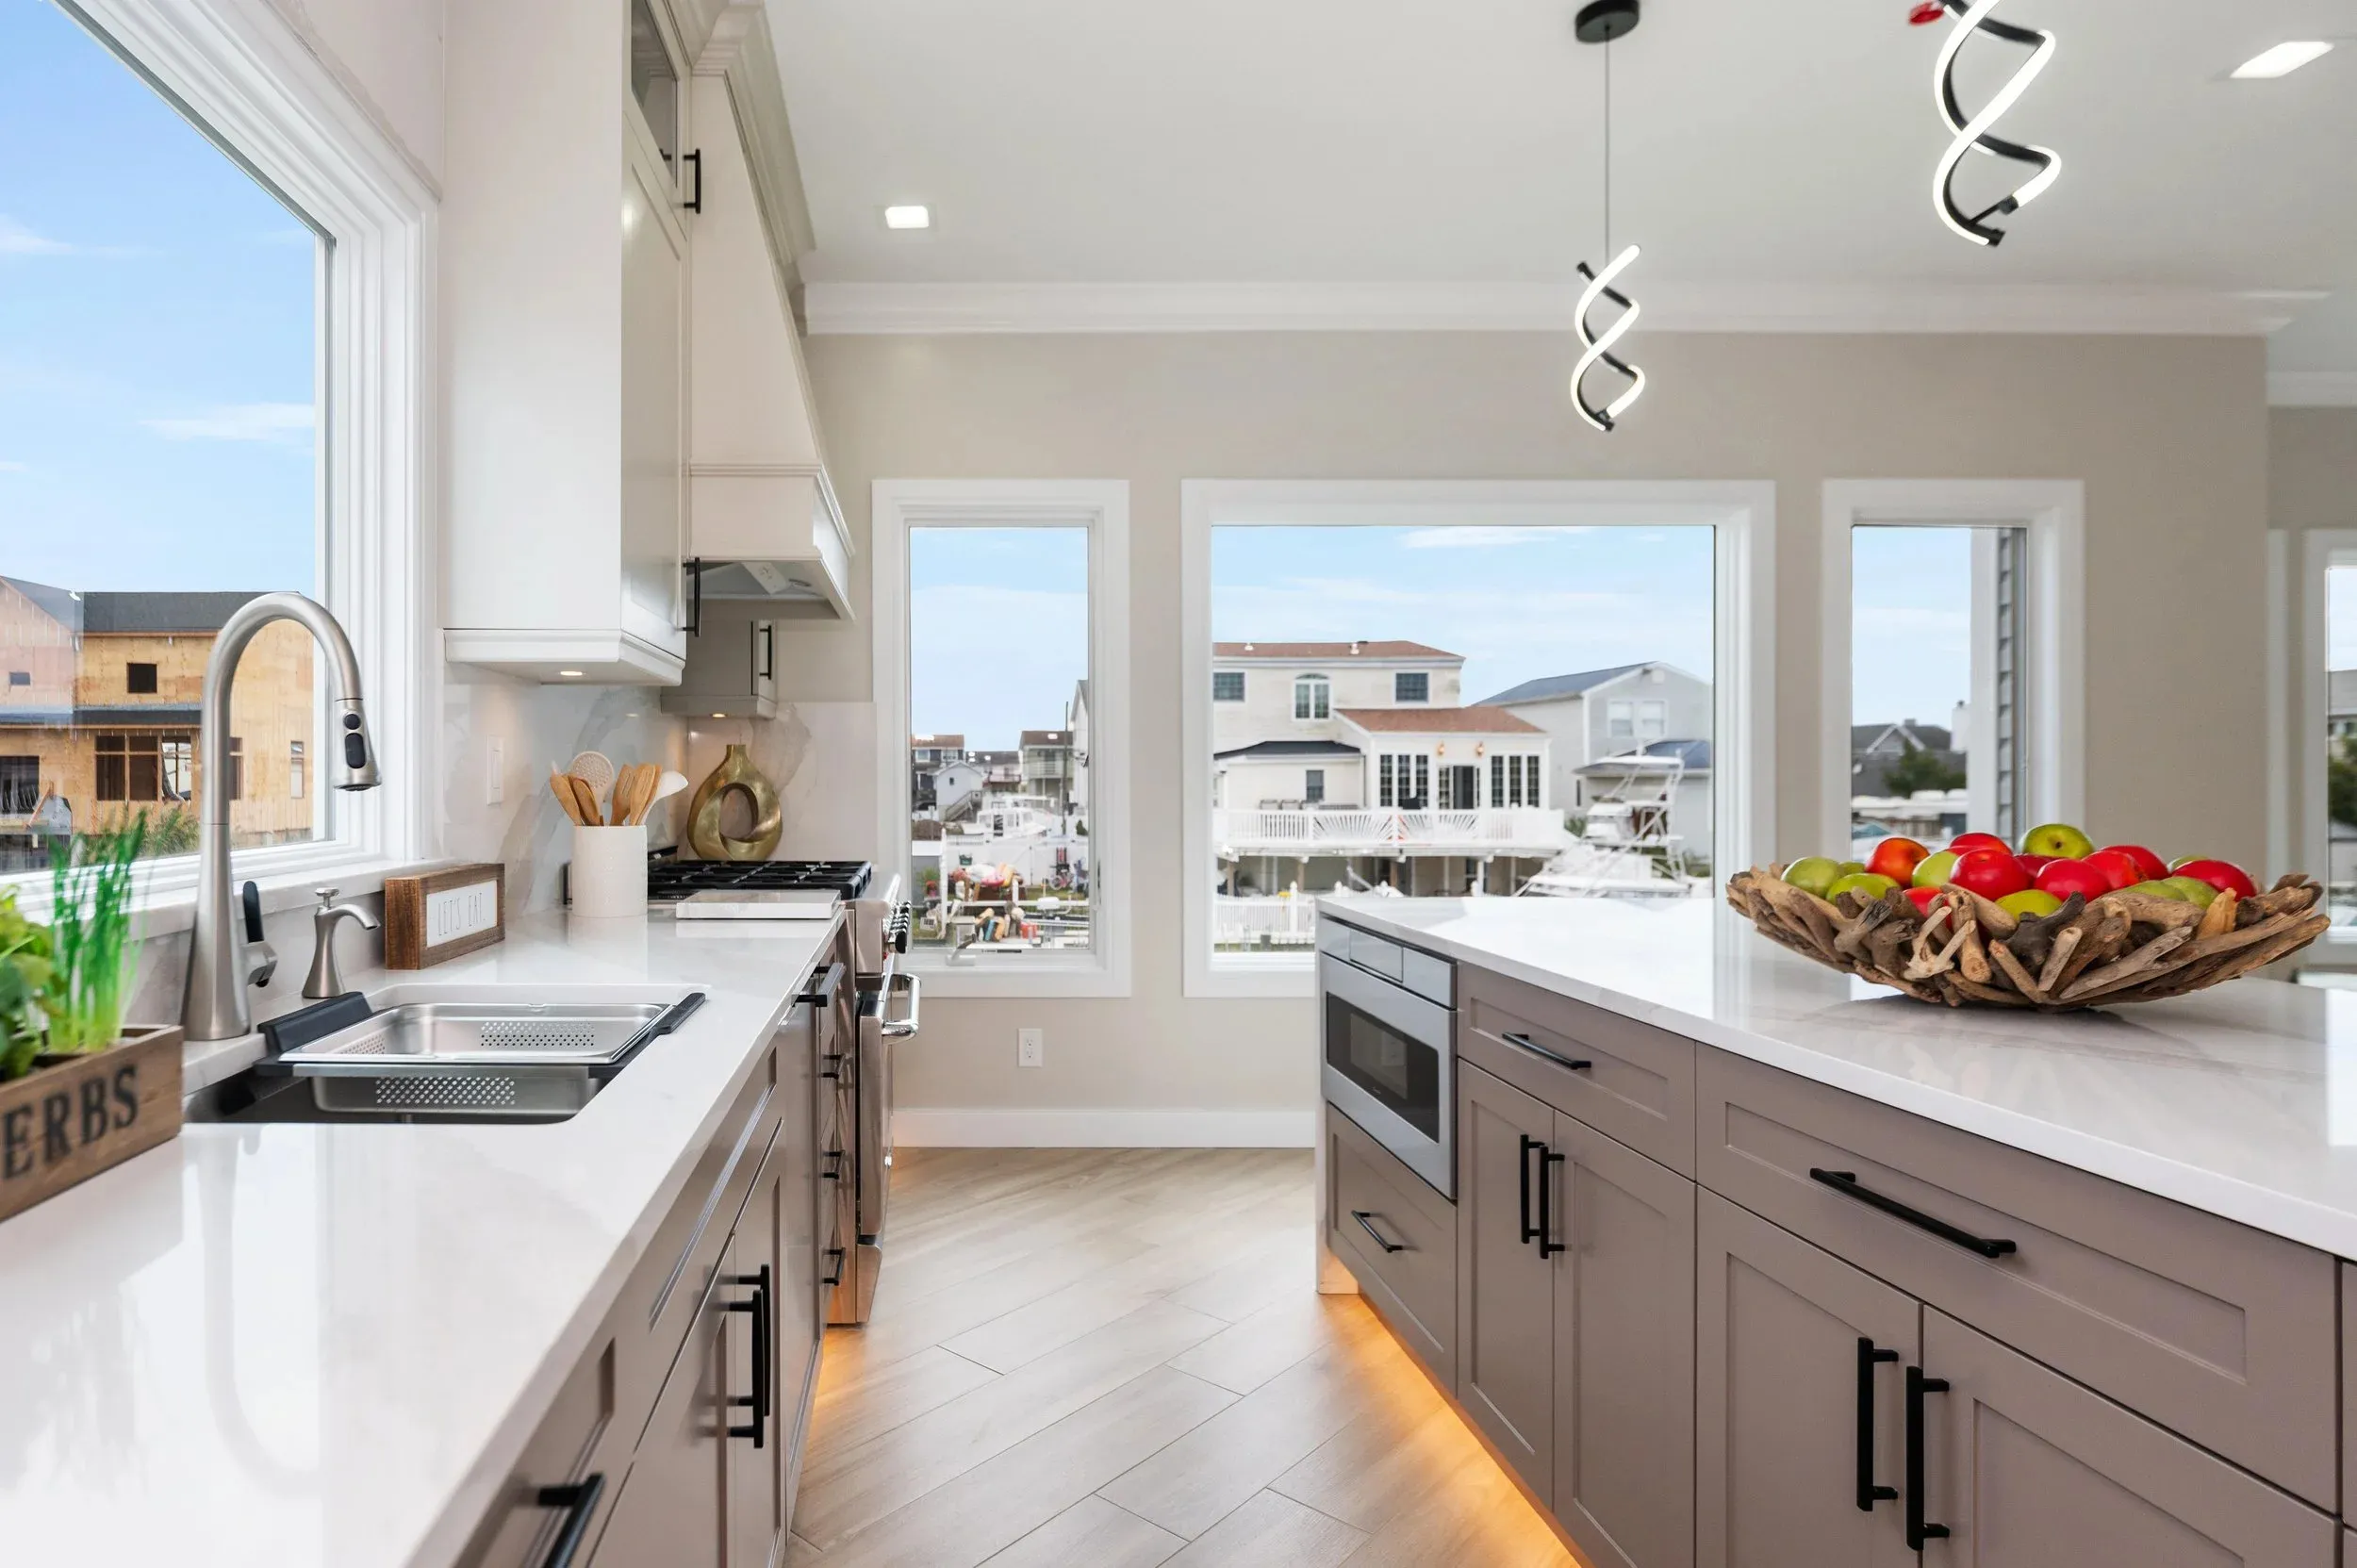
What Happens During Each Stage of the Remodel Process?
Each stage of the kitchen remodel process carries its own set of tasks, and skipping steps leads to costly rework later. Demolition, structural changes, cabinetry fabrication, and finishing each demand different trades and timelines. Understanding what happens at every point helps Nassau and Suffolk County homeowners plan around the disruption rather than get blindsided by it.
What structural work happens during a kitchen remodel?
Structural changes often define the entire project schedule. On one Long Island kitchen renovation, crews removed a load-bearing wall between the kitchen and dining area and installed an LVL header. That single change opened enough space for a full working island, transforming a cramped layout into a functional gathering spot.
Can custom storage solutions be built into unusual spaces?
Yes, and this is where off-the-shelf cabinetry falls short. A rollout pantry built into the dead space beneath a staircase cannot be purchased from a catalog. It has to be measured, designed, and constructed on-site to fit the exact dimensions of the home.
Cabinetry fabrication itself happens away from the job site, which keeps installation day efficient. Working from a company-owned facility, the process relies on a Thermwood CNC router to produce fully custom cabinetry with precise accuracy, consistent results, and faster turnaround than standard shop methods.
That precision carries through to every piece delivered to a Long Island home:
- Each cabinet component is digitally planned before cutting begins
- Pieces are cut with exact measurements to fit the designated space
- Finishing happens by hand for durability and lasting appearance
This sequence, from demolition through CNC fabrication to hand-finishing, keeps the kitchen renovation timeline predictable and reduces surprises during installation week.
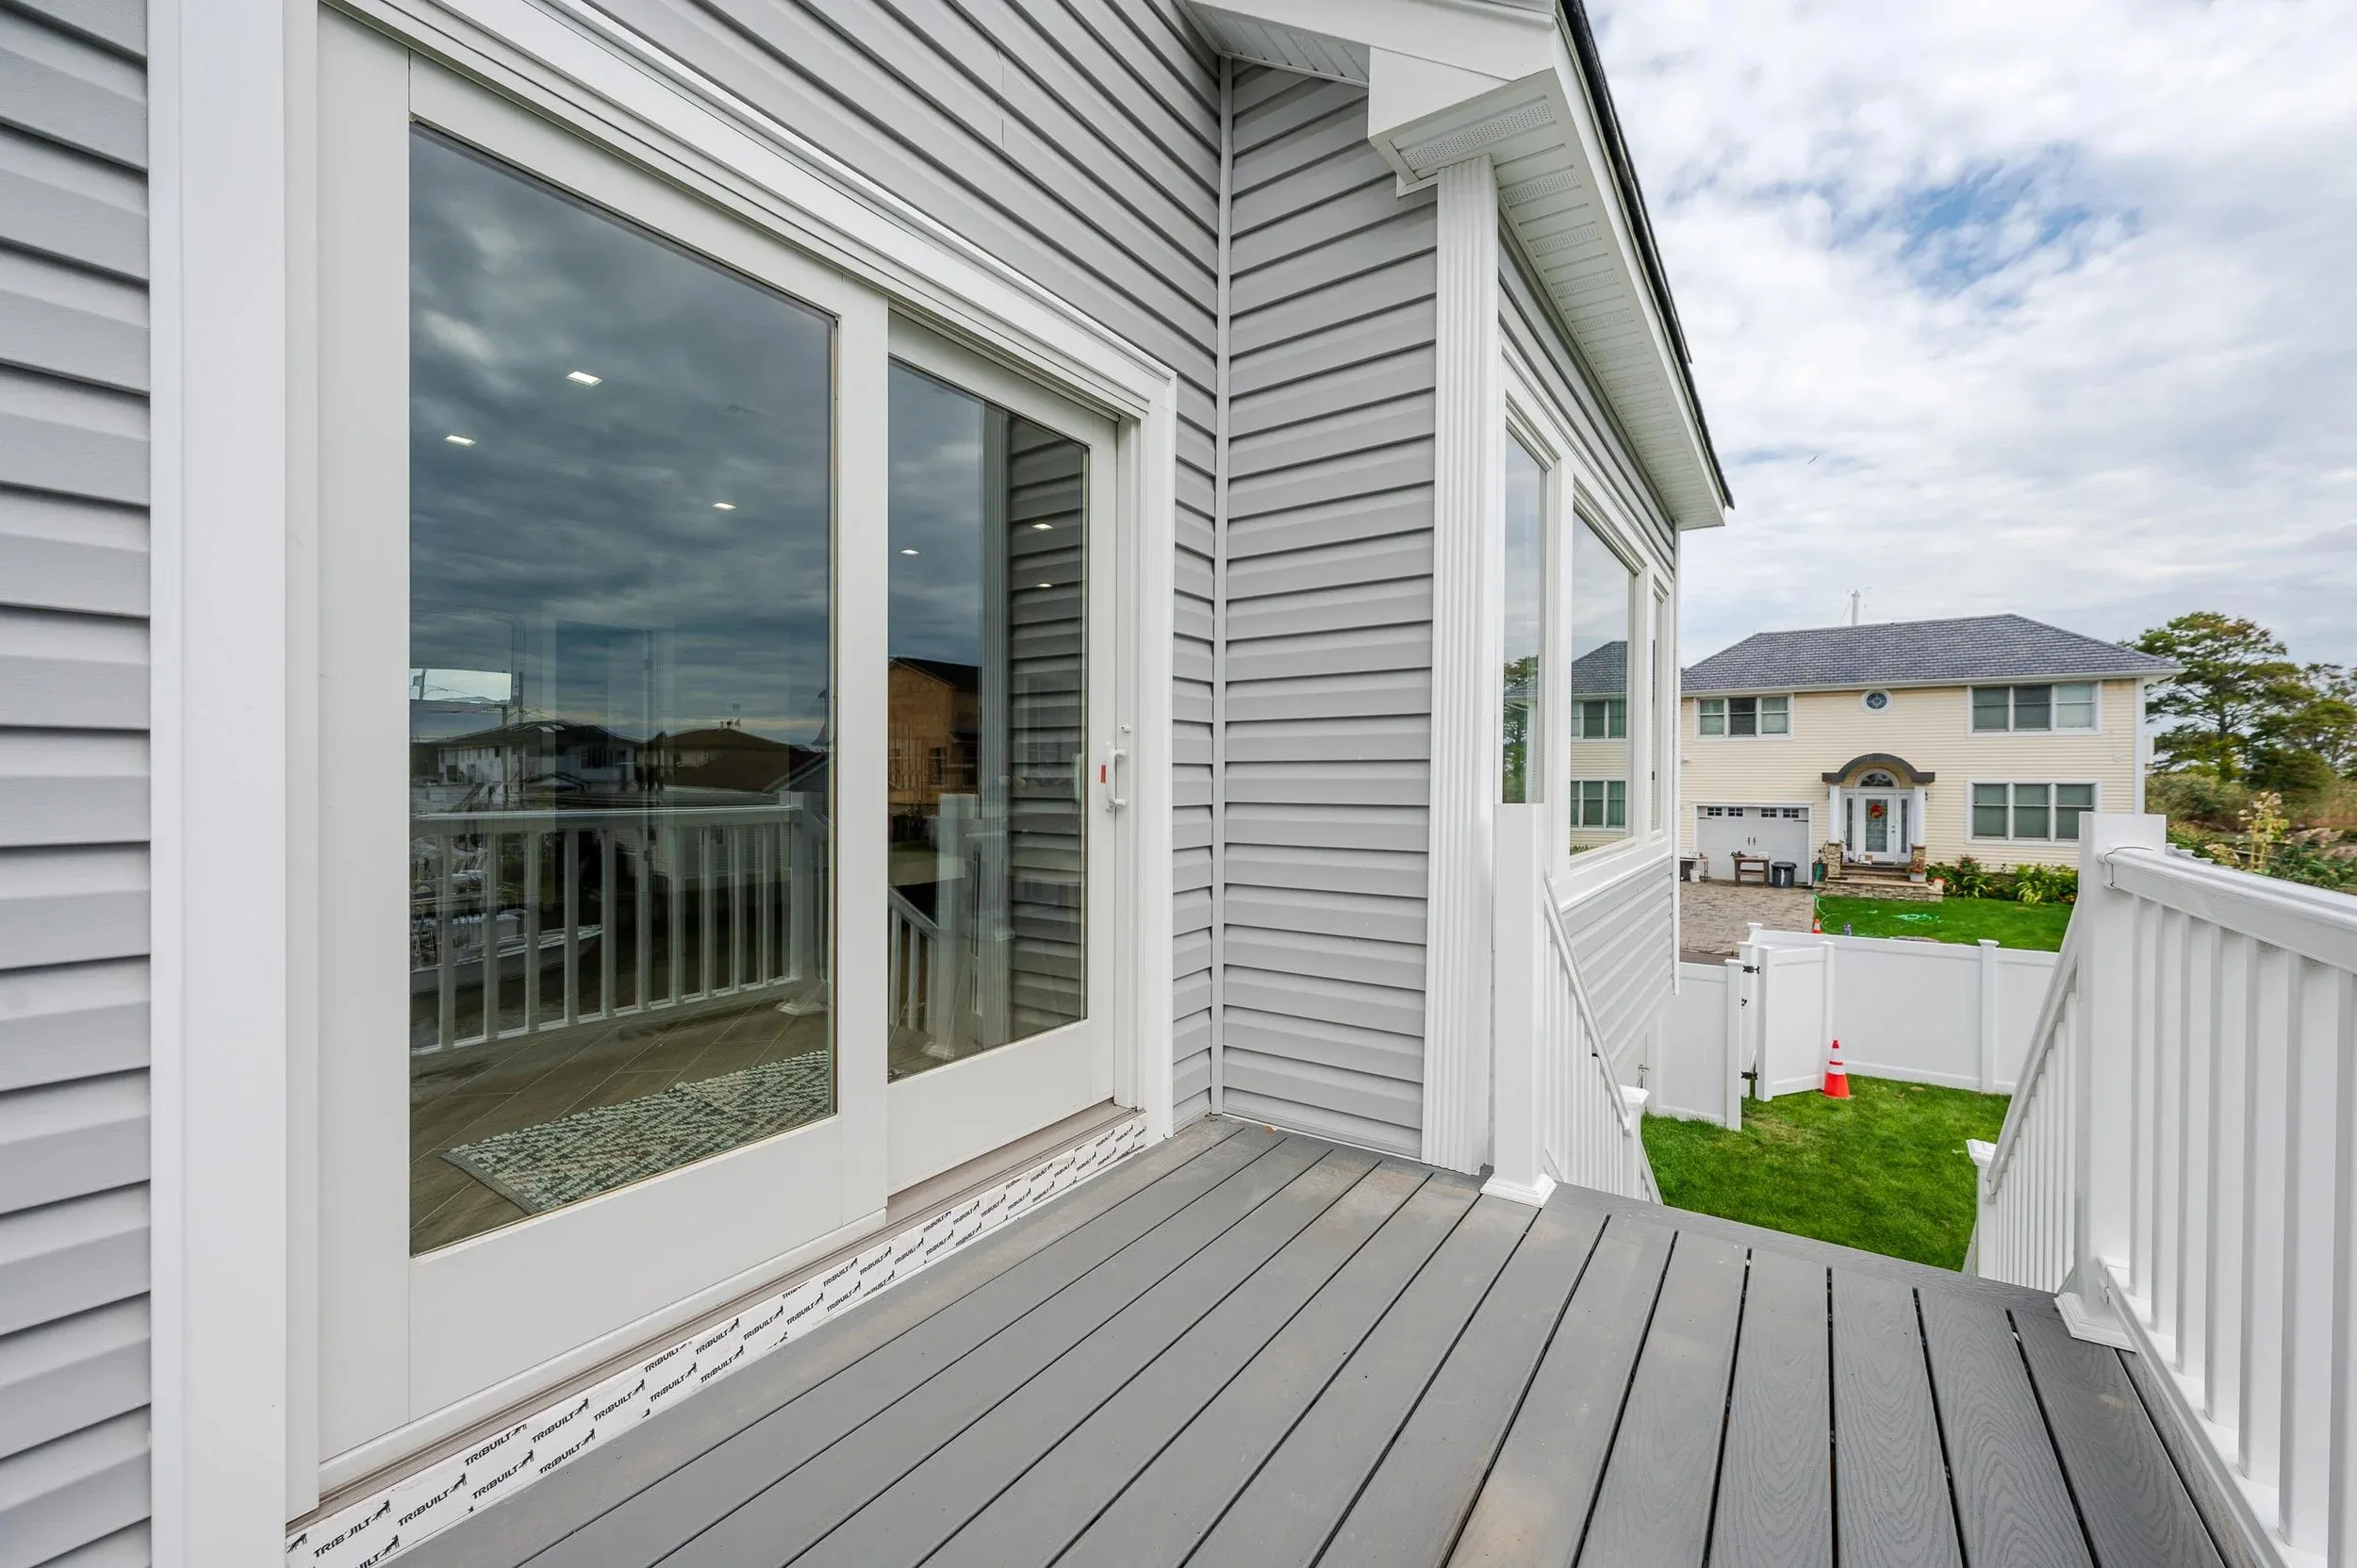
What Causes Kitchen Remodel Delays in Nassau and Suffolk?
Layout complexity, structural changes, and the age of a Long Island home drive most kitchen remodel delays. No two kitchen projects are identical, and overlooking that fact costs homeowners weeks of schedule slippage. Skipping a thorough site review before quoting a schedule leads many contractors to underestimate the work hiding behind existing walls.
Even seasoned contractors struggle to promise a fixed average timeframe without reviewing floor plans, mechanical systems, and project scope in person. That difficulty is exactly why a trustworthy kitchen remodel process starts with a detailed assessment rather than a generic number pulled from a brochure. Common delay triggers include:
- Chopped-up or non-standard layouts common in older Long Island homes
- Load-bearing walls requiring structural review and permitting
- Hidden plumbing or electrical conditions discovered mid-demolition
- Custom cabinetry or material orders tied to design changes
Does an older Long Island home take longer to remodel?
Many Nassau and Suffolk kitchens built decades ago feature tight, segmented layouts that limit design flexibility. Removing a load-bearing wall to create room for an island adds engineering, permitting, and construction time that newer homes rarely require. Projects involving structural reconfiguration should be budgeted extra weeks beyond a standard kitchen renovation timeline.
Delays feel frustrating in the moment, but a properly managed renovation still pays off. A well-executed kitchen remodel in the local market typically recoups 50 to 80 percent of its cost at resale, rewarding patience through each phase. Homeowners asking how long does a kitchen remodel take should expect the answer to hinge on scope discovered during design and demolition, not calendar guesswork.
How Can You Live Without a Kitchen During the Remodel?
Living without a kitchen during a remodel demands a temporary plan for cooking, cleanup, and daily routine, but structured project management keeps that disruption short and predictable. Nassau and Suffolk County homeowners who prepare a backup setup before demolition begins avoid the chaos that catches many families off guard mid-project.
A daily on-site project manager makes the biggest difference during this phase. OZ General Contracting Co., Inc. assigns a project manager to the job site every day of installation, keeping the kitchen remodel process on schedule and giving homeowners a direct point of contact for questions. That steady communication matters most when families are juggling takeout meals and a makeshift pantry in another room.
What should a temporary kitchen setup include?
Most Long Island households manage well with a few essentials relocated to a garage, dining room, or basement. A practical setup includes:
- A microwave and portable burner
- A mini fridge or cooler
- A folding table for prep and dishwashing
- Paper products to limit dish cycles
Does financing help with the disruption period?
Yes. Financing options allow homeowners to plan around the displacement window rather than rushing decisions to save money. Spreading the investment over manageable payments also gives families room to budget for extra takeout or short-term storage during construction.
The end result justifies the temporary inconvenience. Whether the vision is a sleek, modern kitchen or a spa-like retreat elsewhere in the home, OZ delivers results built to exceed expectations once the dust settles.
FAQ
How long does a kitchen remodel take on Long Island?
Kitchen remodels on Long Island typically span six to twelve weeks, depending on project scope and material lead times. OZ General Contracting manages planning, demolition, and installation phases on-site daily to keep projects moving efficiently.
What phases make up the kitchen remodel process?
The process follows a sequence: consultation and design, material selection and permitting, demolition, rough plumbing and electrical, cabinet and counter installation, and final finishing with inspection. Each phase depends on the one before it.
Why do kitchen remodel timelines often run longer than expected?
Renovations require many sequential steps. A delay in one phase, like a late cabinet delivery or an unexpected permit hold, pushes back every remaining step. Homeowners often see projects run roughly 30 percent longer than the original estimate.
Conclusion
Understanding your kitchen remodel timeline helps you plan confidently and set realistic expectations for your Long Island home. The duration of your project depends on scope, complexity, and your design choices, factors our team evaluates during your initial consultation. By partnering with experienced professionals who manage every phase from design through installation, you replace uncertainty with a clear roadmap, and a structured path toward the kitchen you envision.