
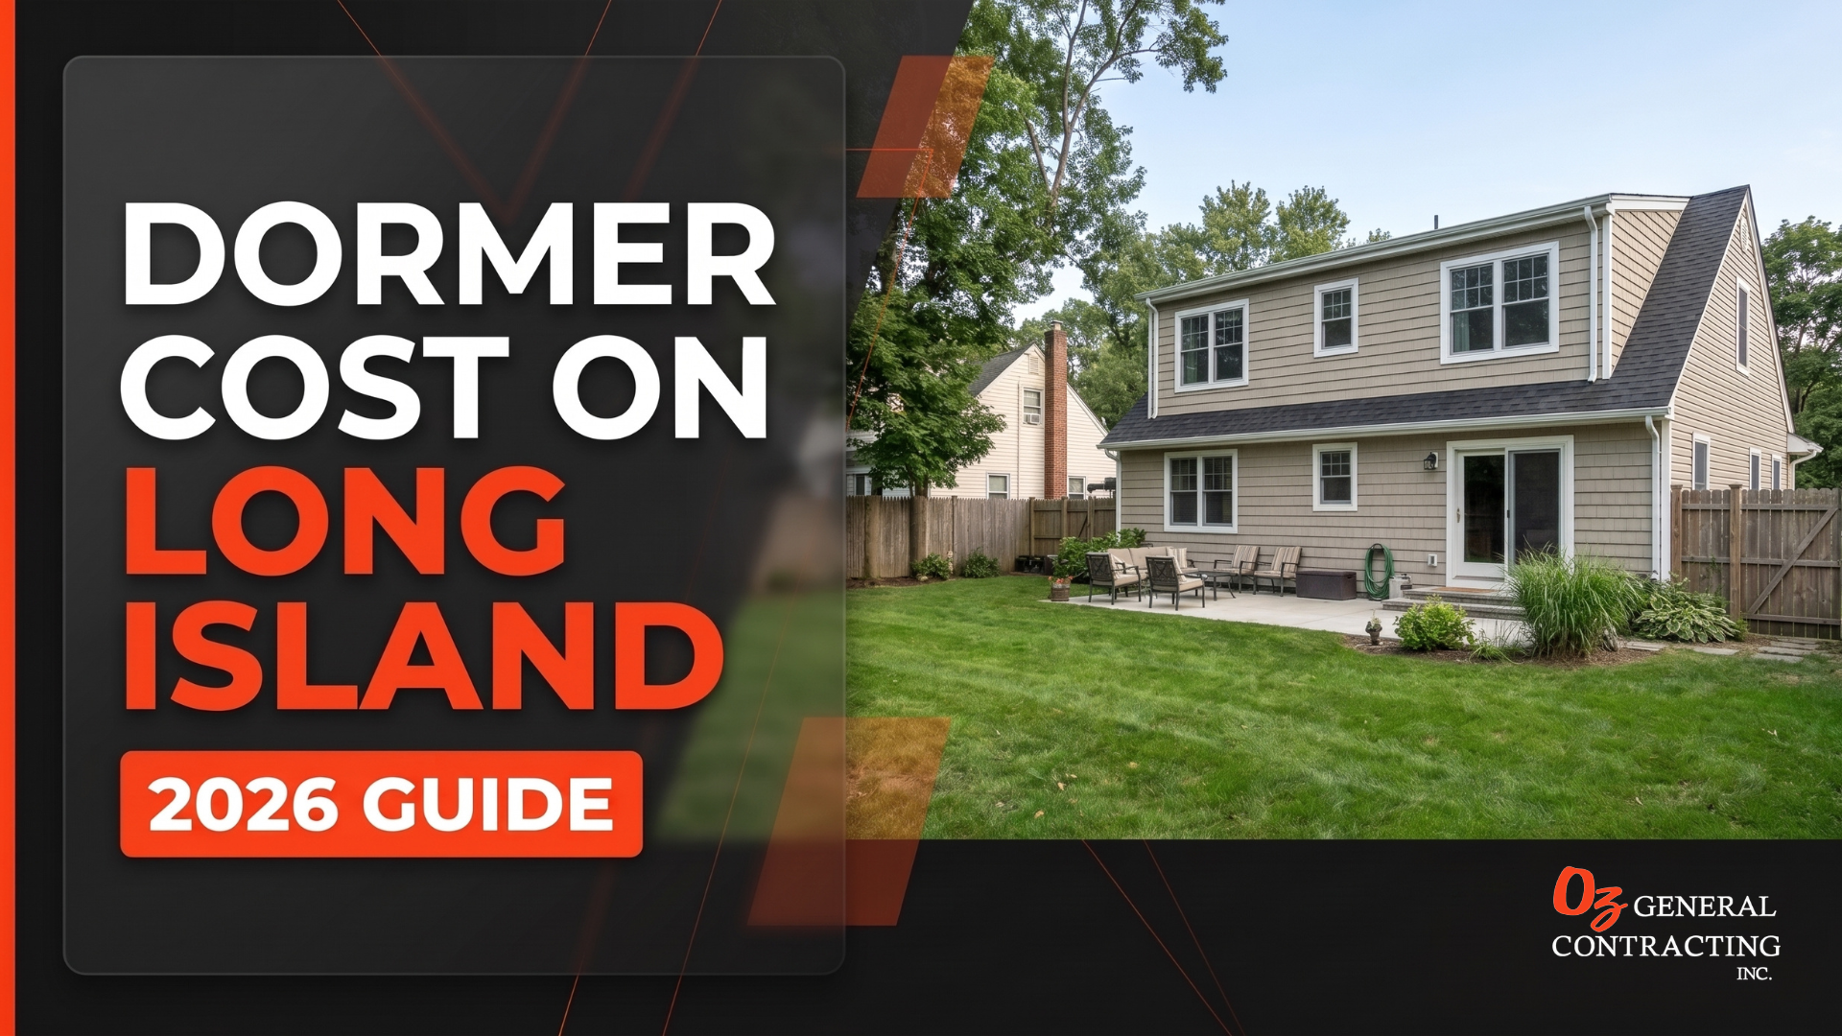
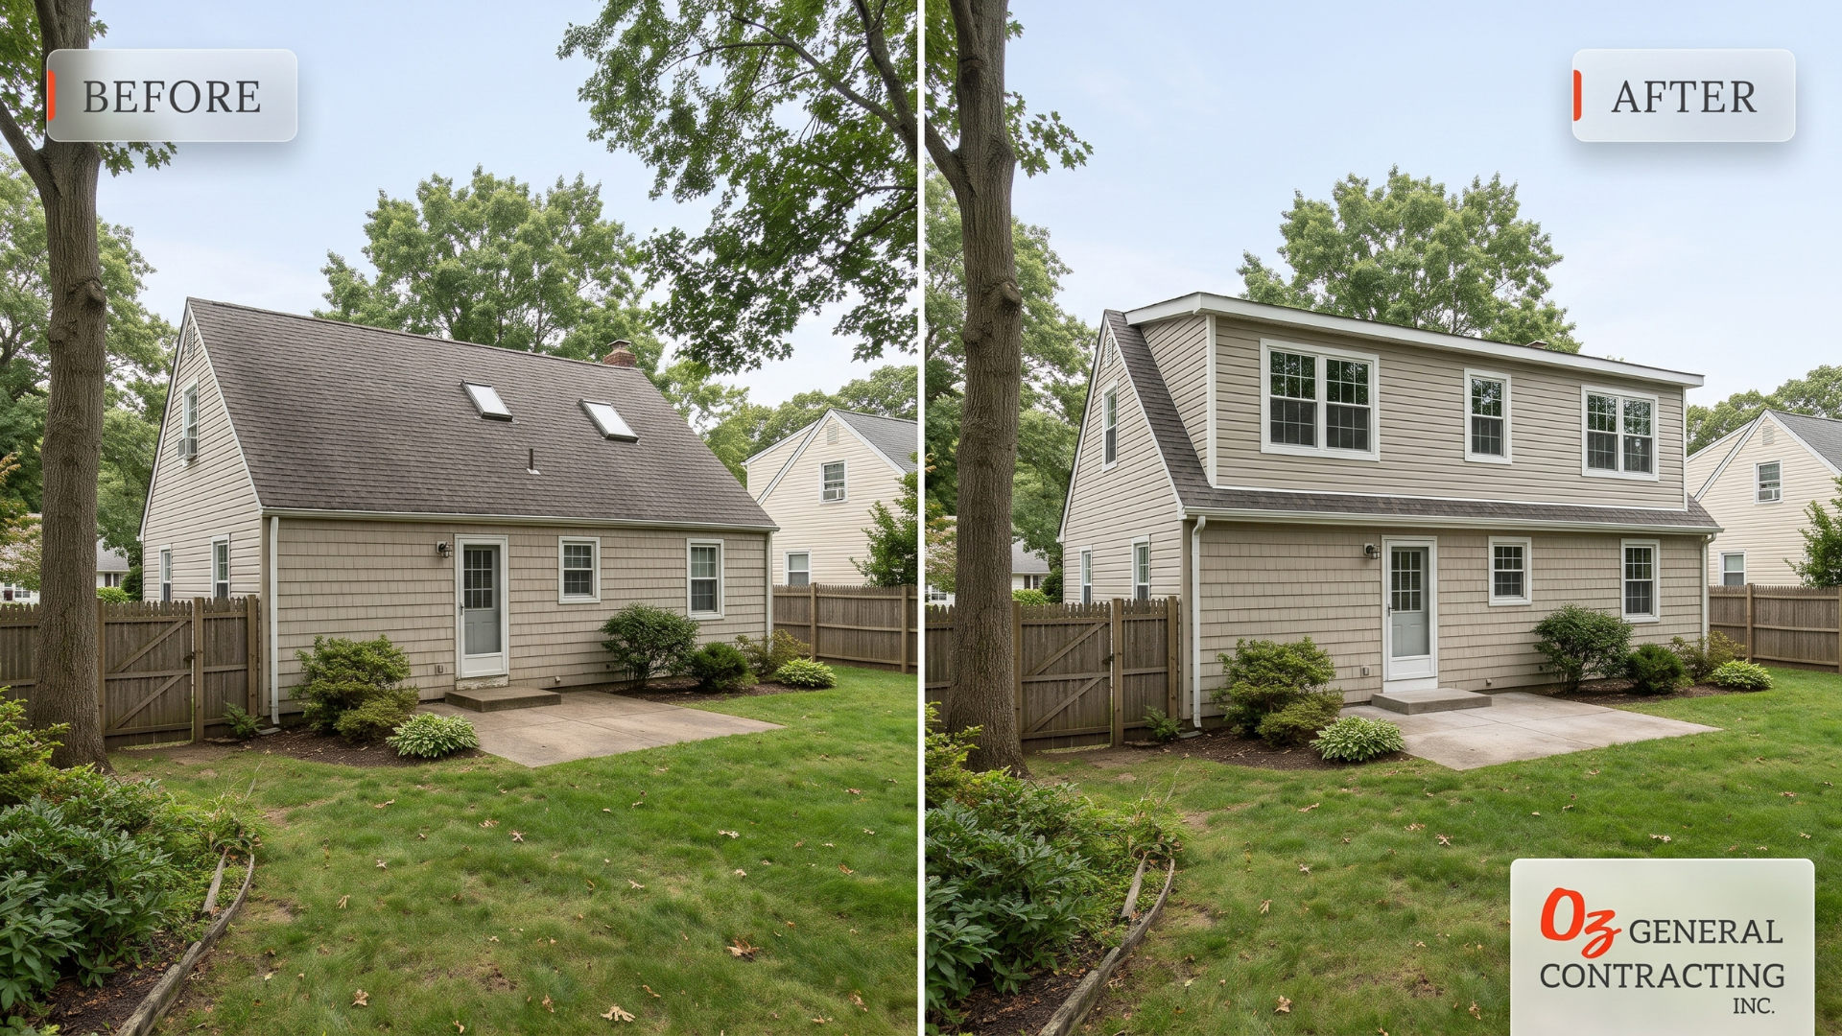
If you own a Cape or a ranch anywhere in Nassau County, a dormer is probably the cheapest square footage you will ever add to your house. Dormer cost on Long Island sits well below the cost of a ground-floor extension, because the foundation and the footprint already exist — you are building into air you already own. This guide covers what each type of dormer costs in 2026, which one suits your roof, and what the permit process actually looks like in a Nassau County town.
OZ General Contracting has been framing dormers and extensions across Nassau and Suffolk County since 1976.
How Much Does a Dormer Cost on Long Island?
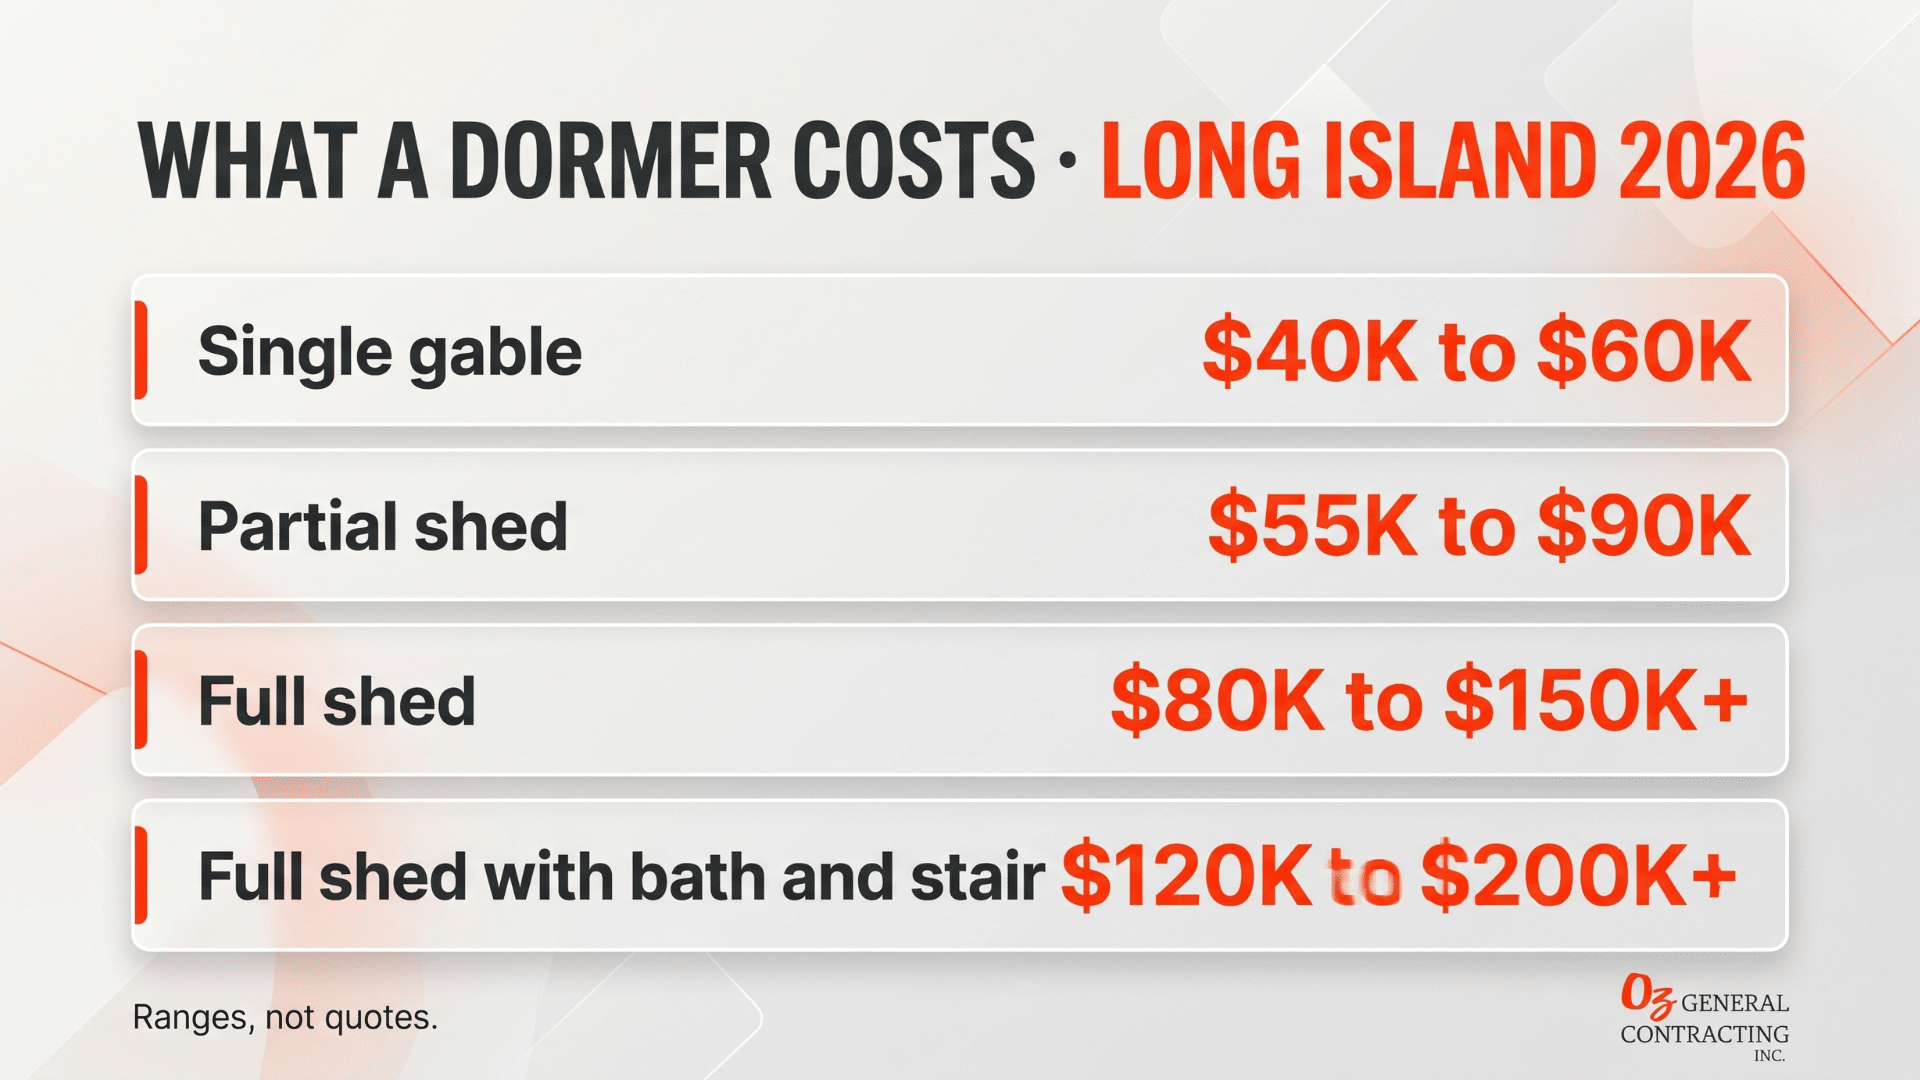
A dormer costs between $40,000 and $60,000 for a gable dormer on Long Island in 2026, and between $80,000 and $150,000 or more for a full shed dormer across the back of a Cape. The spread comes down to width, whether a bathroom goes in, and how much of the existing second floor has to be reframed.
| Dormer type | Long Island range (2026) | What it adds |
|---|---|---|
| Single gable dormer | $40,000 to $60,000 | Headroom and light in one spot, often over a stair or a small bedroom |
| Partial shed dormer | $55,000 to $90,000 | Full headroom across part of the rear, usually one bedroom |
| Full shed dormer, rear | $80,000 to $150,000+ | A genuine second floor — two bedrooms and a full bath is typical |
| Full shed with bathroom and new stair | $120,000 to $200,000+ | A complete primary suite, often with a relocated staircase |
What moves the number most: the width of the dormer, whether plumbing has to be run up for a new bathroom, the roof pitch you are working with, and how the new roof ties into the existing one. A dormer that stops short of the existing ridge is simpler and cheaper than one that reframes it.
The Dormer Types, and Which One Your House Can Take
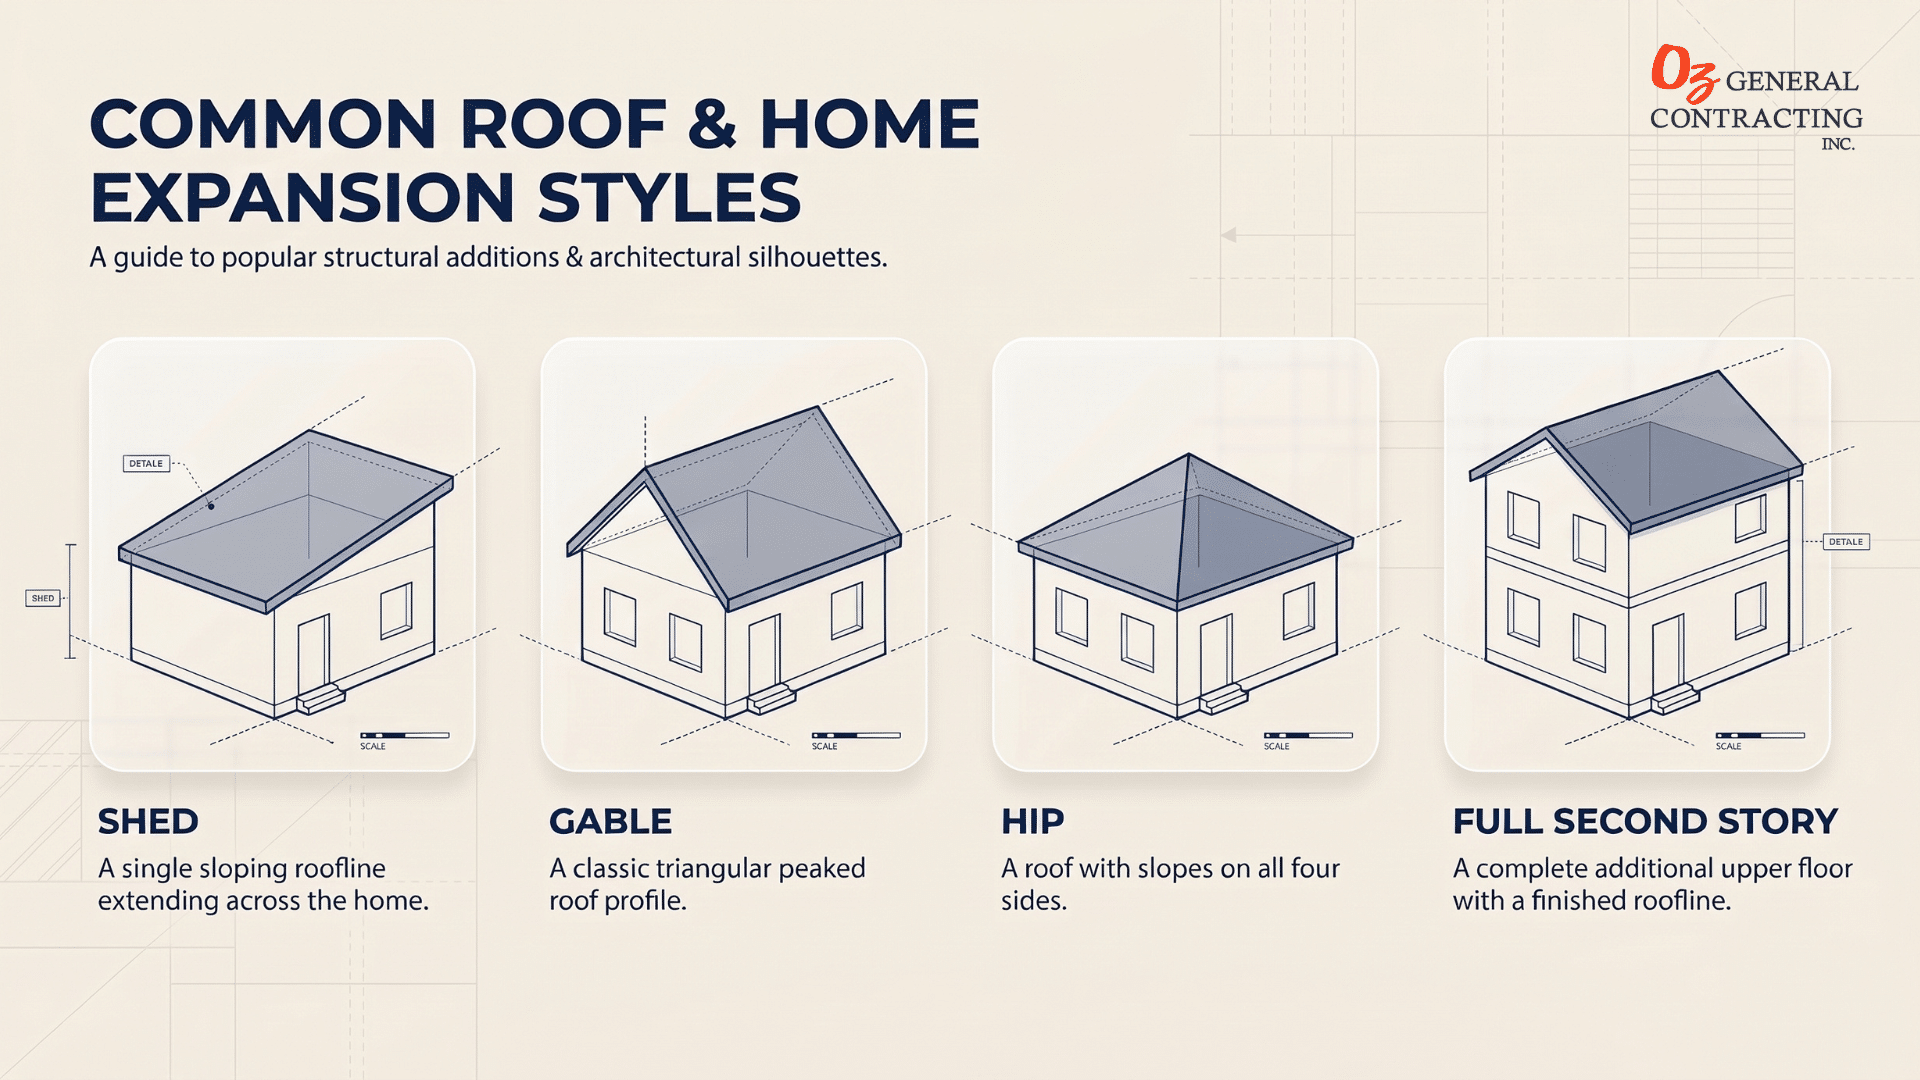
Shed dormer. One flat-pitched roof running across the rear of the house. This is the Long Island dormer. It converts a Cape’s unusable attic into full-height rooms, and on a 1950s Levittown or Hicksville Cape it typically yields two bedrooms and a bath. It is also the least sympathetic to the front elevation, which is why almost every one we build goes on the back.
Gable dormer. A small pitched dormer with its own ridge, usually holding one or two windows. Used where you need light and a bit of headroom rather than whole rooms — over a stair landing, or to break up a long front roof. Several small gable dormers across a front elevation is the standard way to add character without a full rebuild.
Hip dormer. Three sloped planes instead of a gable end. Suits homes with hipped main roofs, common in the older Garden City and Rockville Centre housing stock.
Full second-story addition. Not a dormer at all — the existing roof comes off entirely. Costs two to three times a full shed dormer and usually requires structural work to the foundation and first-floor walls. Worth pricing as an alternative if the shed dormer is already pushing $150,000.
The practical constraint is roof pitch. A Cape with a steep roof has the volume to dormer into. A low-pitch ranch usually does not, and the honest answer there is an extension or a full second story rather than a dormer. We assess that on site before quoting anything, and it is covered on our new construction and dormers page.
What Happens During a Dormer Build
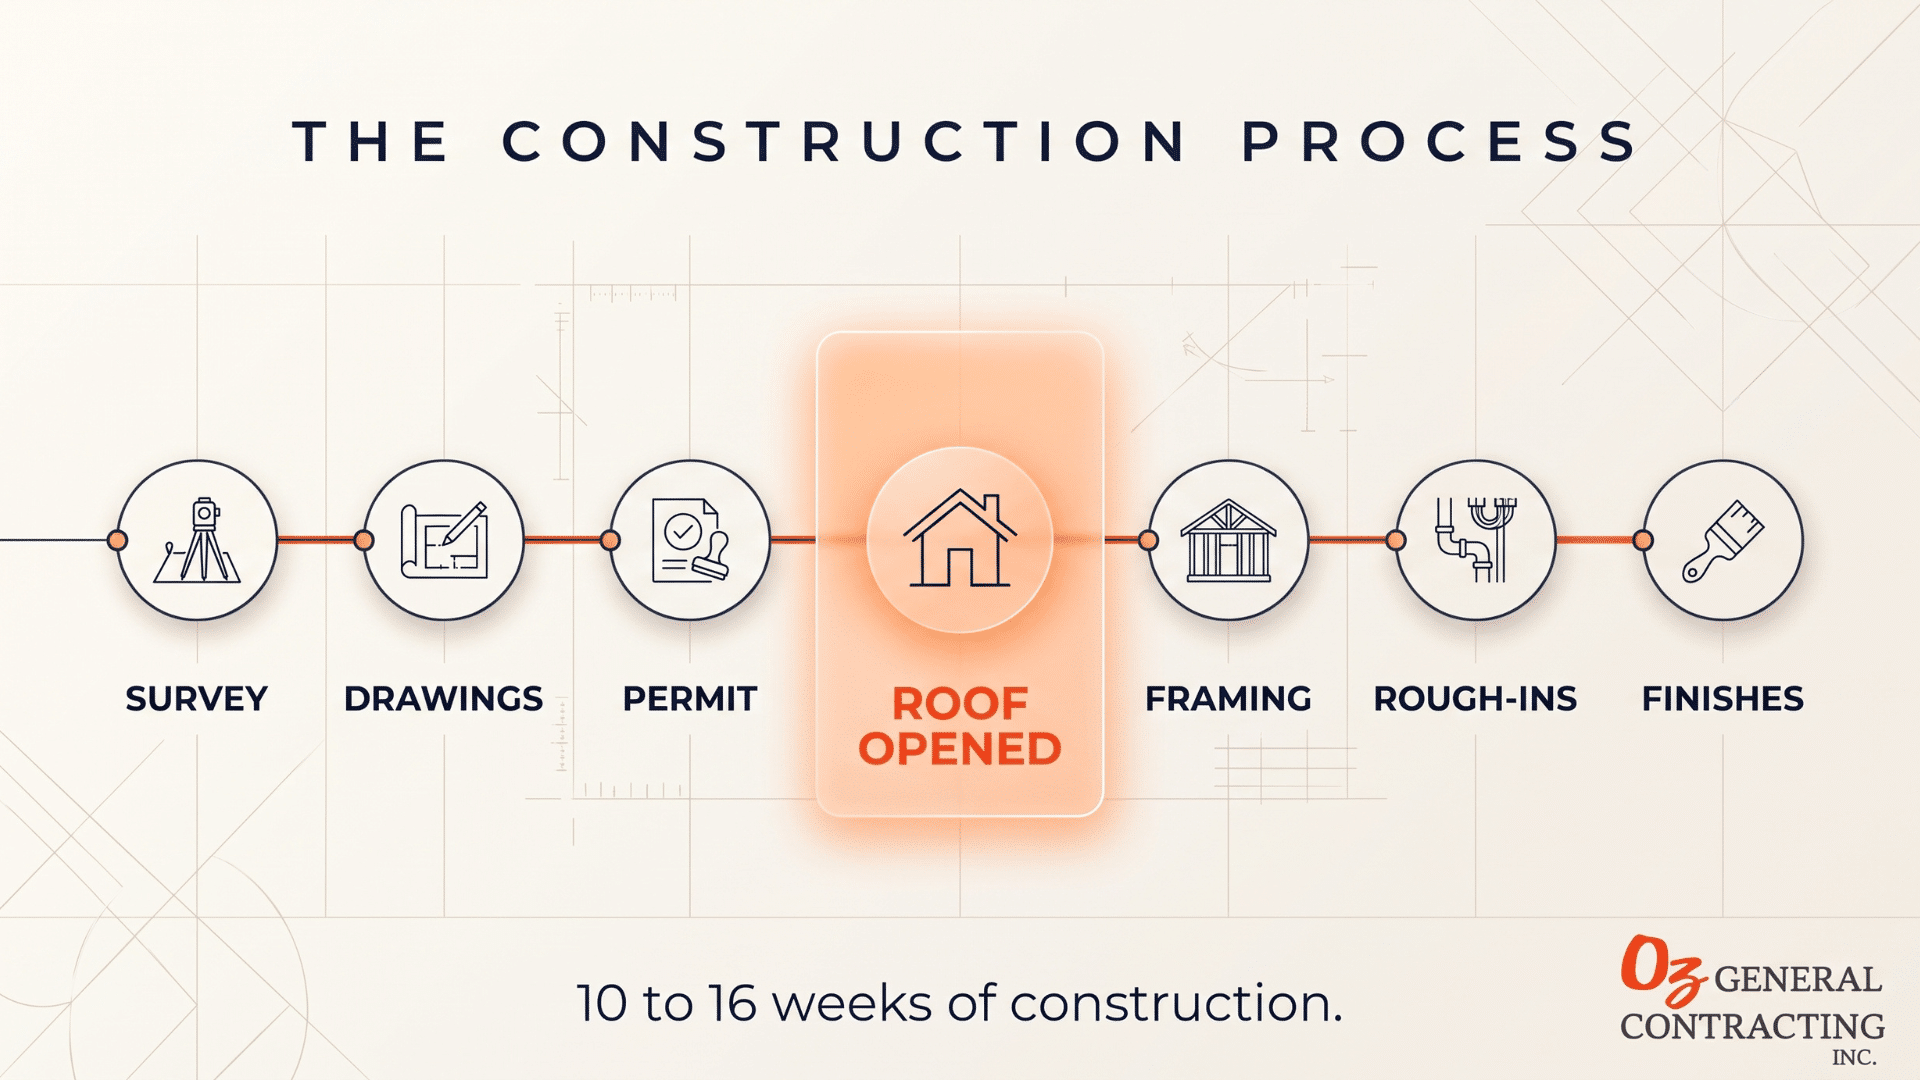
A full shed dormer is roughly ten to sixteen weeks of construction, plus permit time. The compressed version of the sequence:
- Survey and structural assessment. Existing framing, foundation and load path checked before any drawing starts
- Architectural drawings and engineering. Required for the permit application, and the step that takes longest on the homeowner’s side because it involves decisions
- Permit filing with your town or village building department
- Roof opened and temporary weather protection set. The part that makes homeowners nervous, and the part a good contractor plans around the forecast
- Framing, roof tie-in, sheathing, roofing and siding
- Windows, rough plumbing and electrical, insulation, inspections
- Drywall, flooring, trim, bathroom fit-out, paint
Most families stay in the house through a rear dormer, because the first floor stays intact. Expect noise, expect dust, and expect the top floor to be unusable for the duration.
Dormer Permits in Nassau County
Every dormer requires a building permit. There is no version of this project that does not, because you are changing the structure and the roof line.
Two separate things worth keeping straight. Nassau County licenses home improvement contractors through its Office of Consumer Affairs — ours is #184594. The building permit itself is issued by your town or village, not by the county, and a dormer in a Nassau village can also need a variance if it affects height or setback. Our guides to Nassau County permits and all 64 Nassau villages cover what each jurisdiction asks for.
A dormer permit application typically needs stamped architectural drawings, a survey, and structural calculations. Processing takes longer than a kitchen or bathroom permit for that reason. We file everything and manage the inspections, and the fees are a line item in the written estimate.
Unpermitted dormer work is the single worst thing you can find on a Long Island house at closing. It is visible from the street, it shows up in the assessment records, and remediation means opening up finished rooms.
Frequently Asked Questions
Is a dormer cheaper than an extension?
Usually yes, often substantially. A dormer uses the existing foundation and footprint, so you are not paying for excavation, footings or a slab. On a Nassau County Cape, a full shed dormer frequently delivers more usable square footage per dollar than any ground-floor addition.
How long does a dormer take to build?
Ten to sixteen weeks of construction for a full shed dormer, four to eight for a single gable dormer. Add six to twelve weeks before that for drawings, engineering and permit approval.
Can you live in the house during a dormer build?
For a rear dormer, usually yes, since the first floor stays intact and the work is above you. For a full second-story addition where the whole roof comes off, no.
Does a dormer add value to a Long Island home?
Adding a legal bedroom and a full bath to a two-bedroom Cape changes which buyers can consider the house at all, which is a bigger effect than the renovation ROI percentages capture. Confirm the specifics for your street with a local agent.
What is the difference between a shed dormer and a gable dormer?
A shed dormer has one flat-pitched roof and runs wide, adding full-height rooms. A gable dormer has its own small ridge and adds light and headroom in one spot. Shed for space, gable for character.
Find Out What Your Roof Can Take
Dormer cost on Long Island depends almost entirely on things that have to be looked at in person — roof pitch, existing framing, where the stair lands, and whether your village will want a variance.
Uzi Ovadia does every consultation himself and will tell you plainly whether your house is a dormer candidate or whether an extension is the better project. You can see completed dormers and new construction in our portfolio.
Call 516.826.8054 or book a free consultation. 2597 Merrick Rd, Bellmore, NY 11710. Monday through Saturday, 9am to 5pm. Nassau County Home Improvement License #184594. BBB A+ accredited since October 1991. Figures are 2026 estimate ranges, not quotes.