
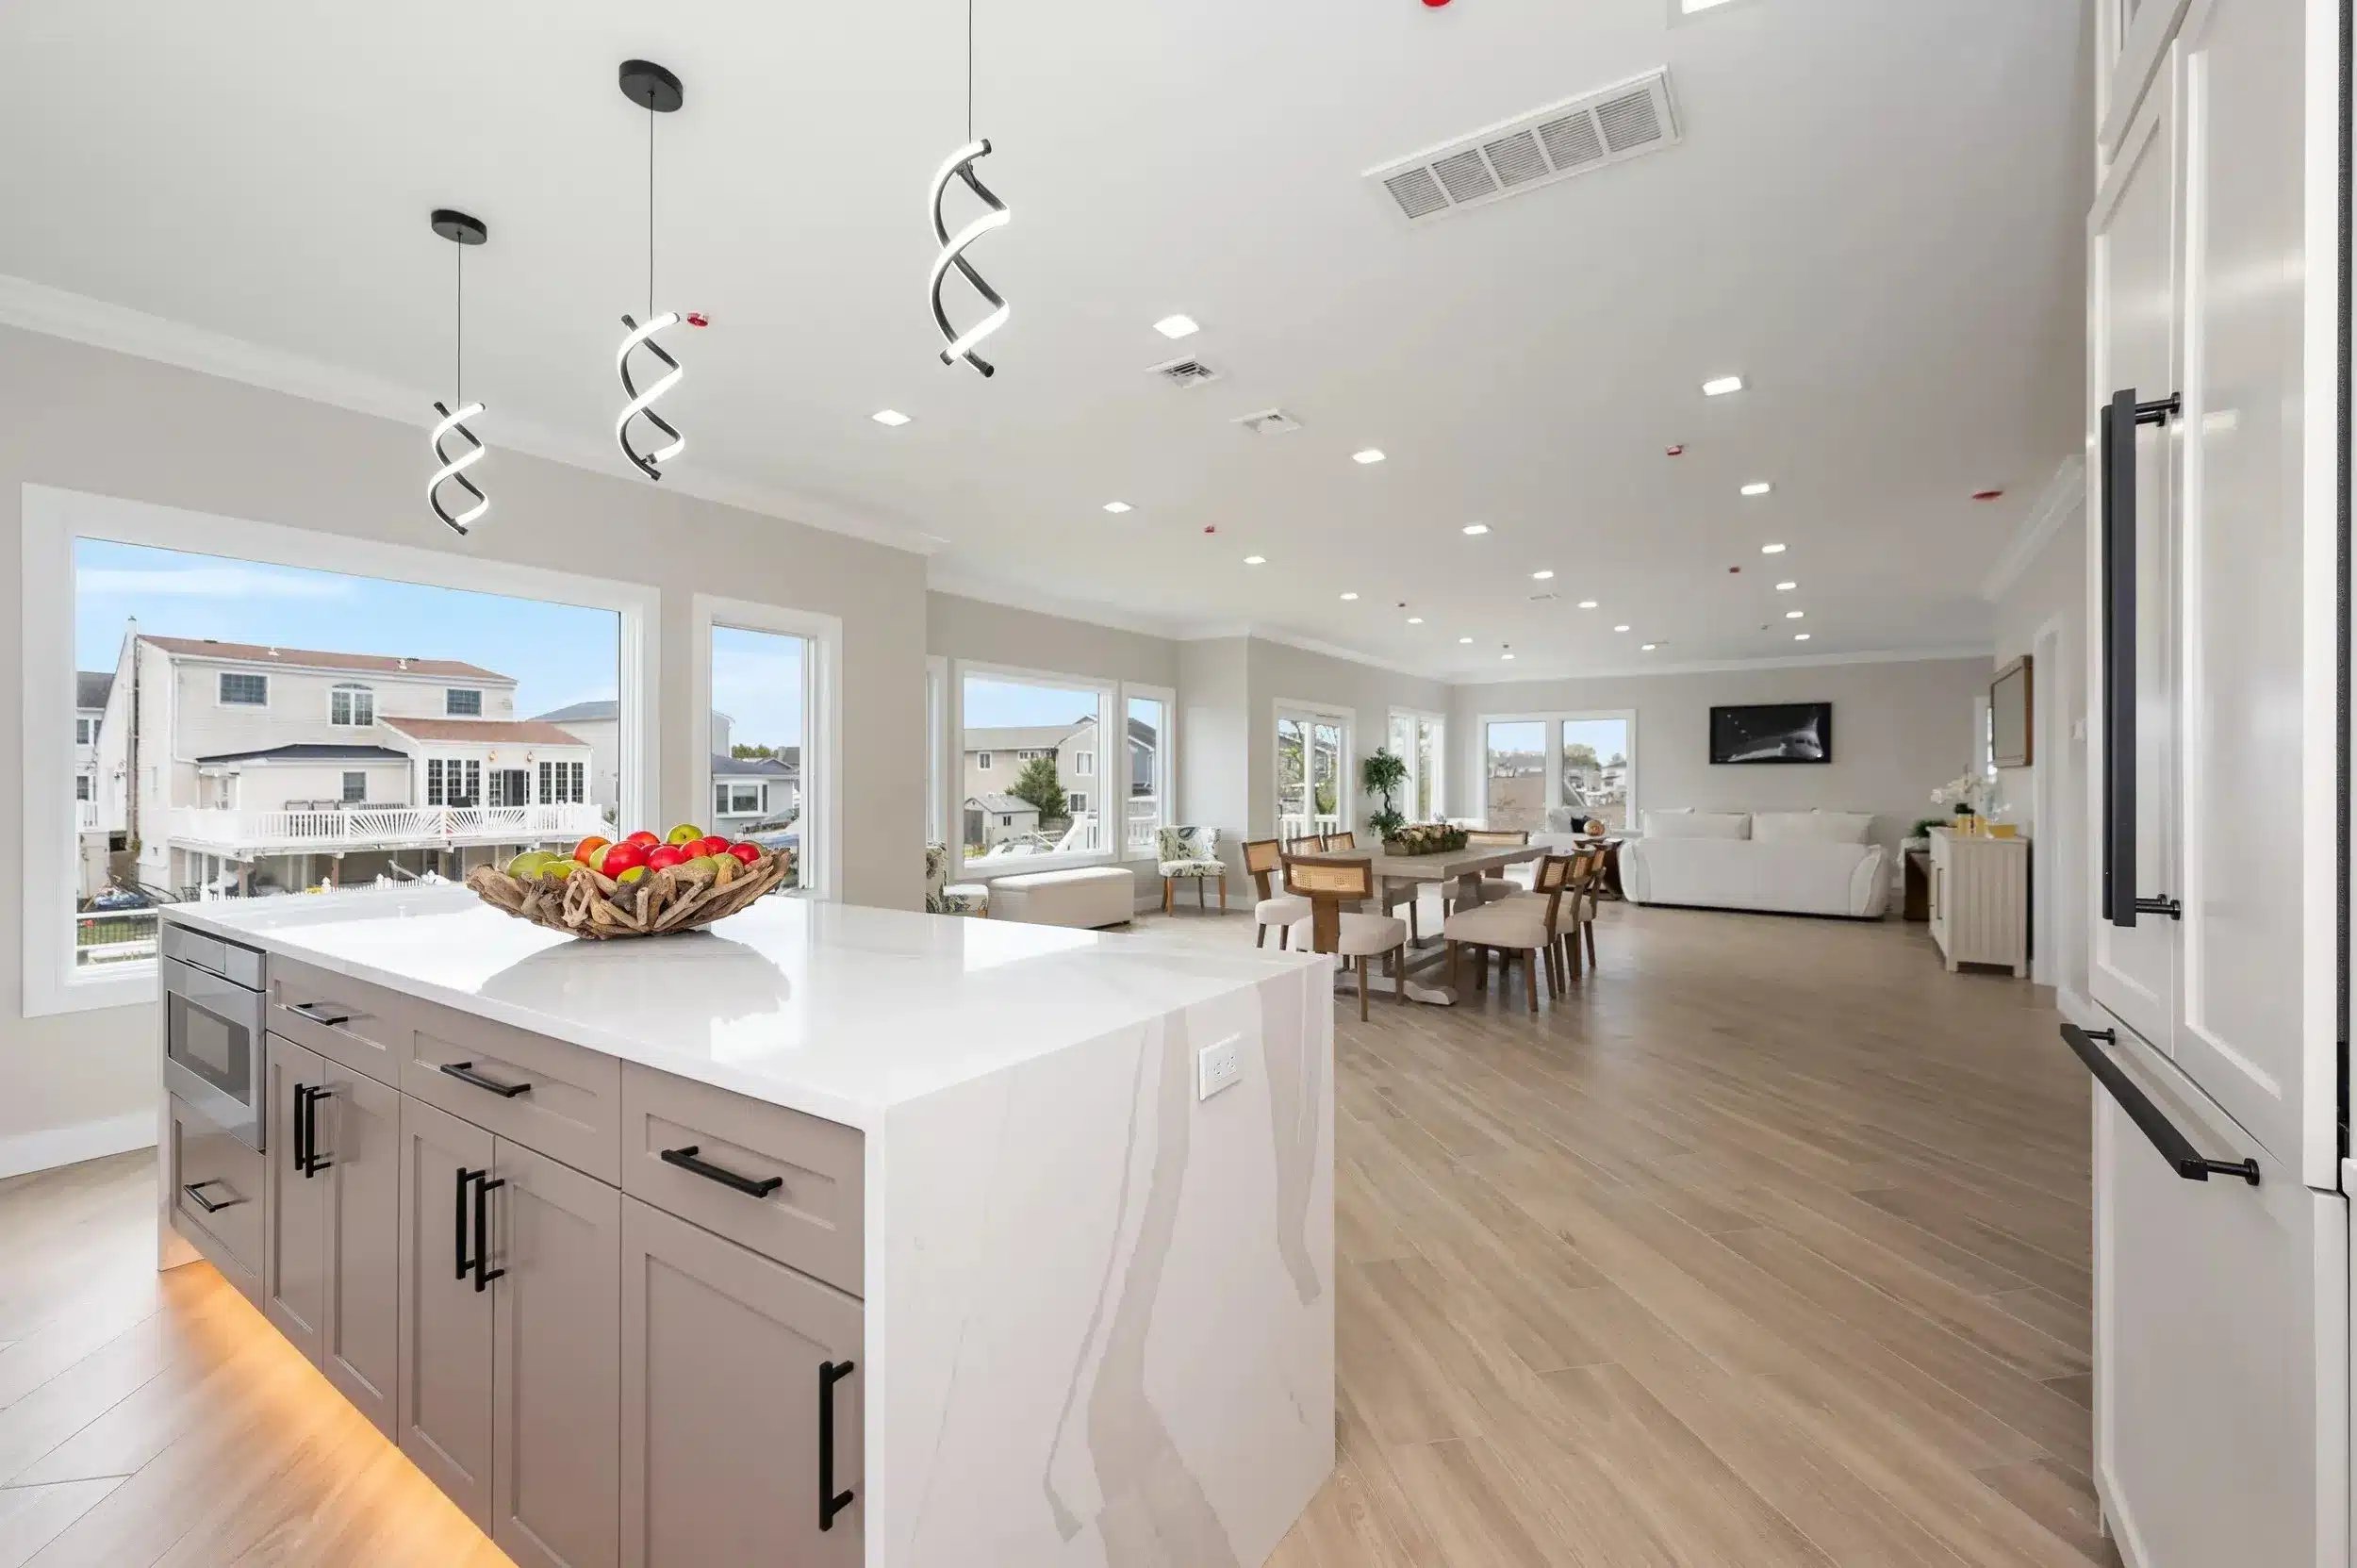
Curbless showers and wet rooms dominate luxury bathroom design, offering barrier-free accessibility and spa-like aesthetics. OZ General Contracting, with 49 years of experience and 14 consecutive Angi Super Service Awards, specializes in these zero-threshold installations, creating open, barrier-free spaces that enhance home value and daily function for Long Island homeowners.
Key Takeaways
- Wet rooms eliminate the traditional shower enclosure entirely, creating a single open space with full-floor waterproofing.
- A curbless shower removes the raised threshold, creating one continuous surface that simplifies entry and exit.
- Zero-entry showers accommodate walkers, canes, and wheelchairs without modification, benefiting those aging in place.
- Large-format porcelain tiles running uninterrupted from bathroom into shower create visual expansion in luxury installations.
What defines a wet room bathroom?
A wet room bathroom eliminates the traditional shower enclosure entirely. The entire floor receives full waterproofing, creating a single open space that handles water flow without barriers.
This design transforms the bathroom into a unified, integrated environment. The shower zone feels like a natural extension of the room rather than a separate compartment. Wet rooms deliver a cleaner visual field and easier circulation throughout the space. No curb interrupts the floor plane. A frameless glass panel or partial enclosure captures splash and spray while preserving the open sightline. The result is an uncluttered, hotel-like interior that appeals to homeowners seeking both luxury and practicality.
How does waterproofing work in a wet room?
Full-floor waterproofing extends beyond the shower area to protect the entire bathroom. A continuous membrane sits beneath the tile, directing water toward a central or linear drain. The floor slopes subtly to guide water away from dry zones. This approach requires precise installation and expert craftsmanship to prevent moisture damage over time.
What makes a wet room different from a standard bathroom?
A standard bathroom contains a defined shower stall with a curb or threshold. A wet room removes that boundary. The shower head mounts on an open wall, and the floor runs uninterrupted from vanity to drain. This integrated design adds both aesthetic value and functional flexibility, qualities that resonate with buyers who favor calm, spa-like atmospheres. For Long Island homeowners exploring a bathroom renovation guide, the wet room concept represents a significant departure from conventional layouts.
OZ General Contracting has delivered premium bathroom renovations on Long Island for decades. The company’s experience with complex waterproofing and custom tile work makes the wet room format a natural fit for its design-build approach. Homeowners gain a bathroom that feels larger, looks cleaner, and functions without the physical barriers that disrupt movement and sightlines.
How does a curbless shower improve accessibility?
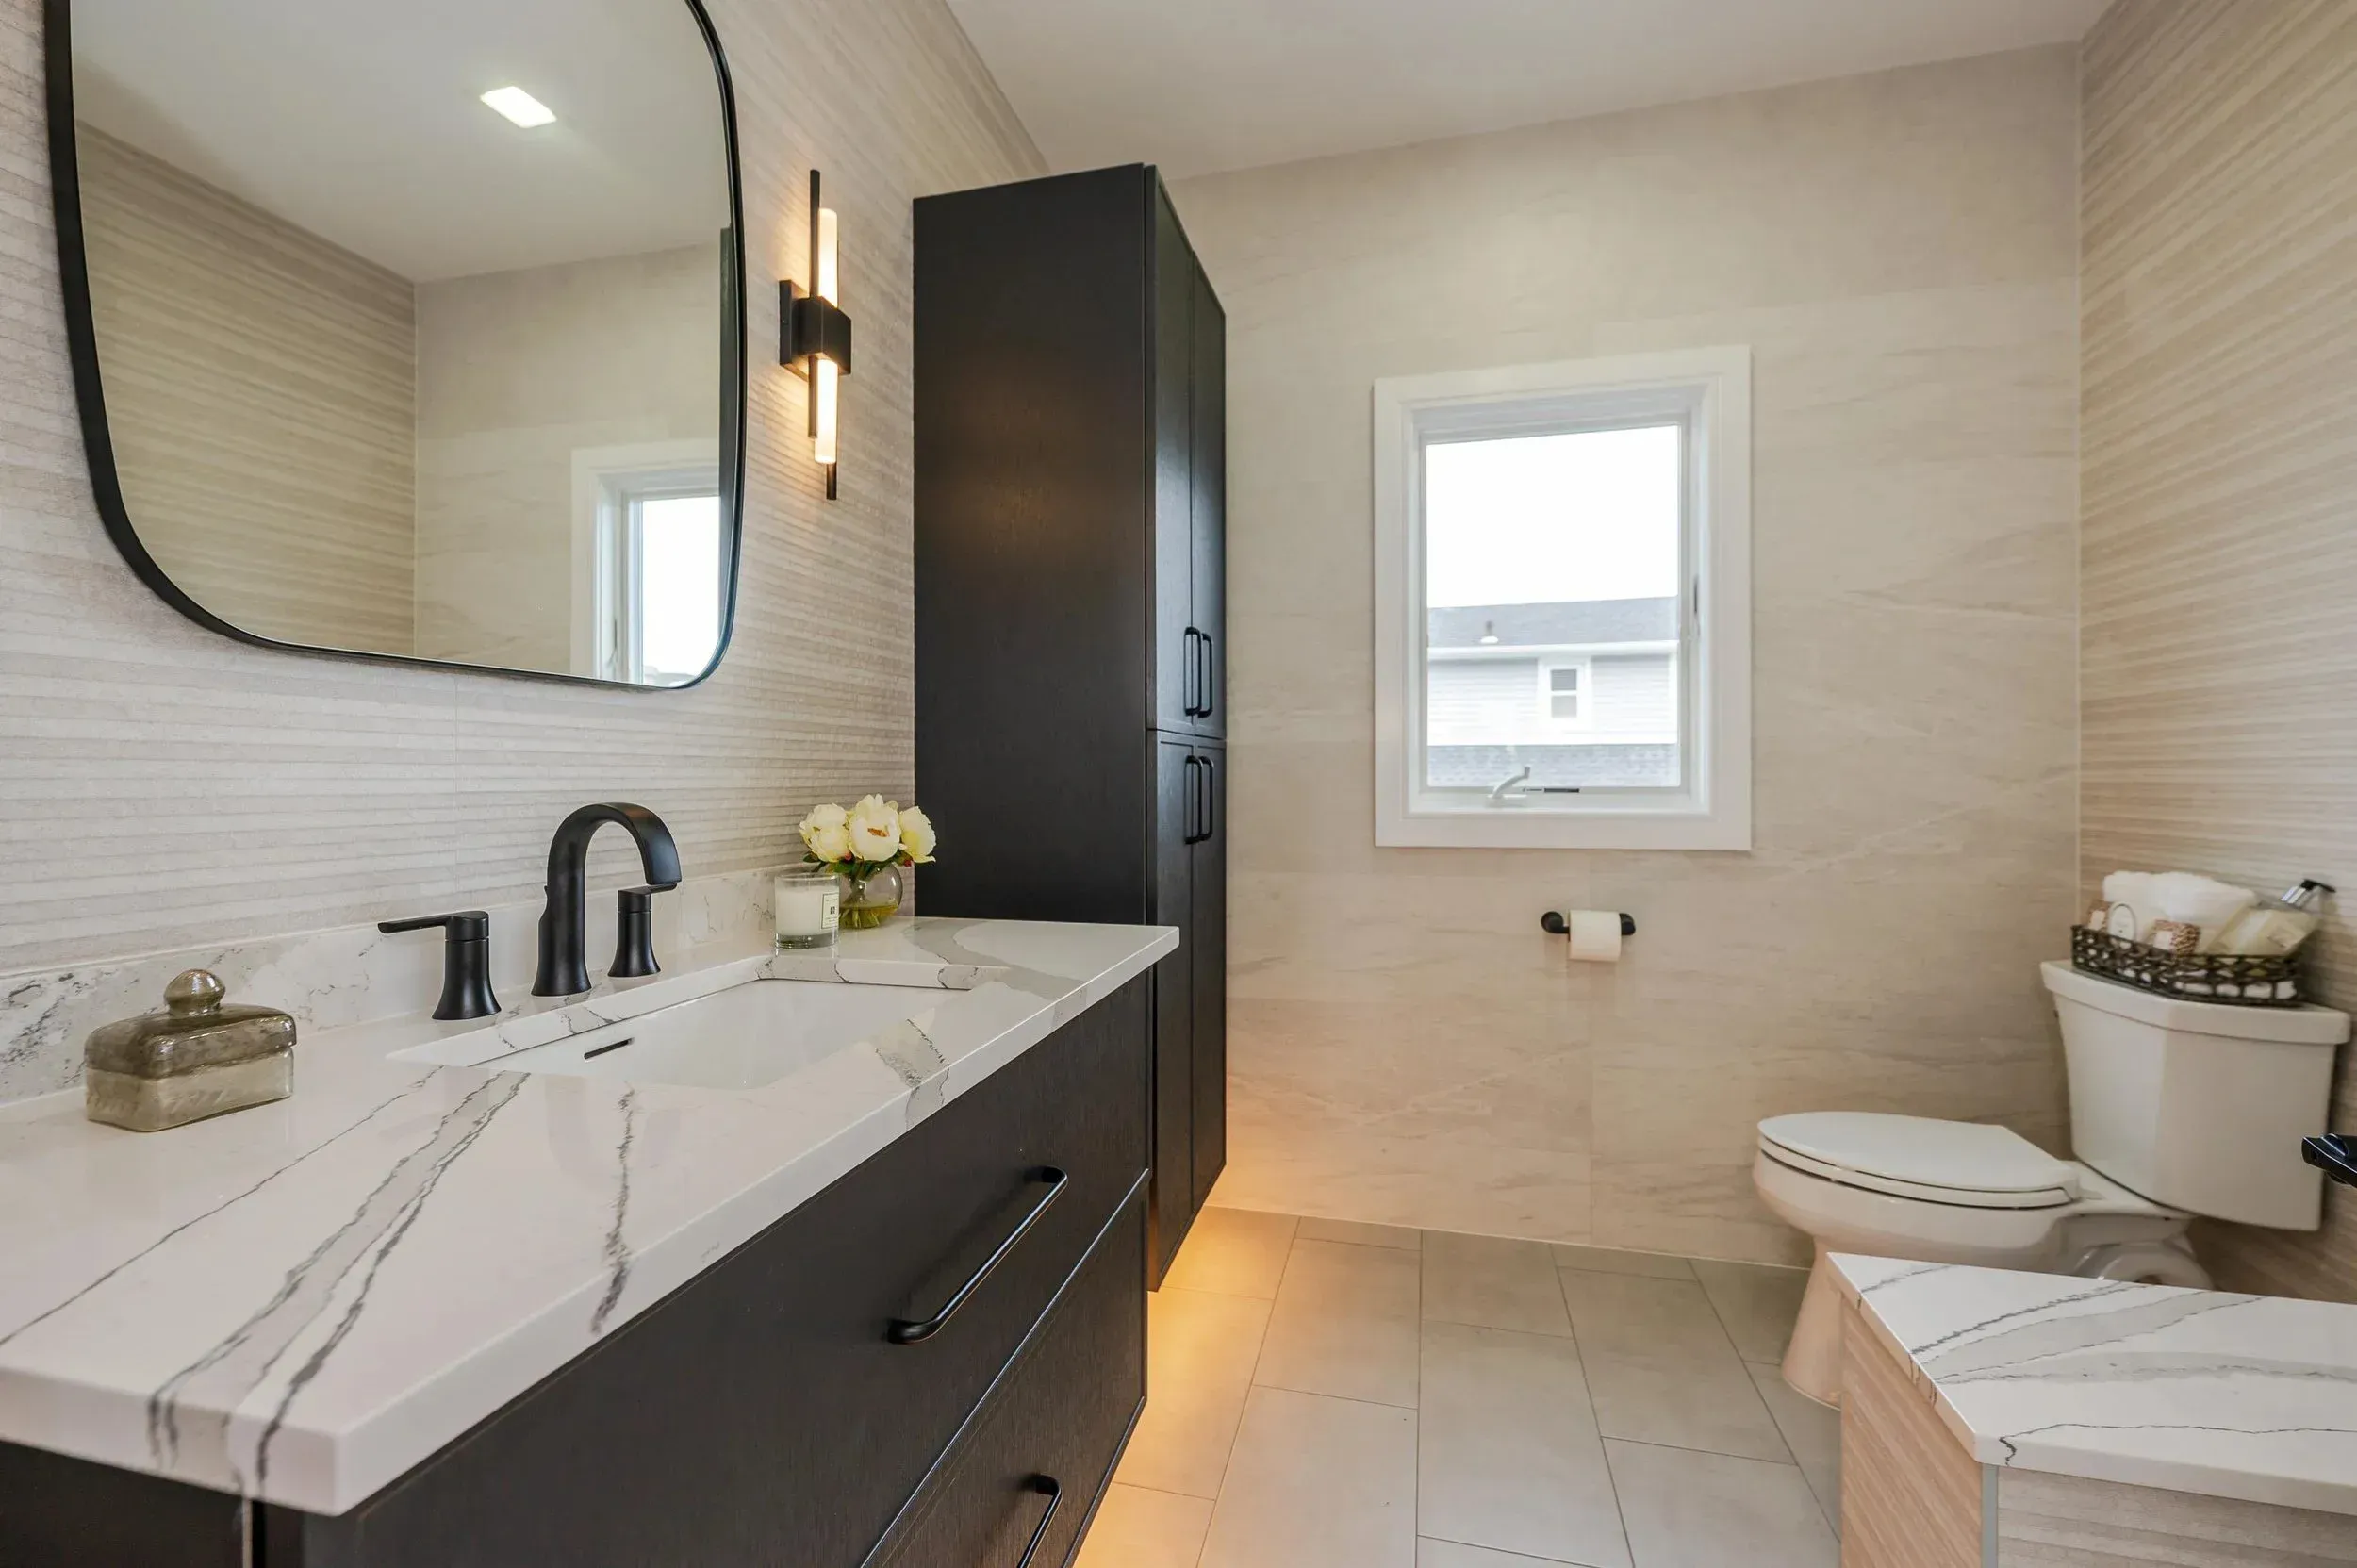
A curbless shower eliminates the raised threshold found in traditional shower enclosures. The shower floor sits flush with the bathroom floor, creating one continuous surface.
This barrier-free design removes a physical obstacle that complicates entry and exit. Stepping over a curb, even one only a few inches high, requires lifting the foot, balancing on one leg, and navigating a narrow opening. For many homeowners, that sequence becomes a daily obstacle. A zero-entry shower erases that obstacle entirely. The absence of a curb makes it easier for people of all ages and abilities to enter and exit the shower. The design offers practical benefits, especially for individuals with mobility concerns.
Who benefits most from a zero-entry shower?
Homeowners planning to age in place gain the most immediate advantage. A flush floor accommodates walkers, canes, and wheelchairs without modification. The same feature serves anyone recovering from surgery or managing chronic joint pain. Families with young children also appreciate the easier access during bath time.
Does a curbless shower require special construction?
Yes. The shower pan must slope subtly toward the drain to manage water flow while the surrounding floor remains level. This demands precise subfloor preparation and waterproofing. OZ General Contracting manages the entire process, from material selection through permitting and installation. The company’s project managers coordinate every phase, ensuring the finished shower meets both accessibility goals and the client’s design vision.
What are the best walk-in shower ideas for luxury homes?
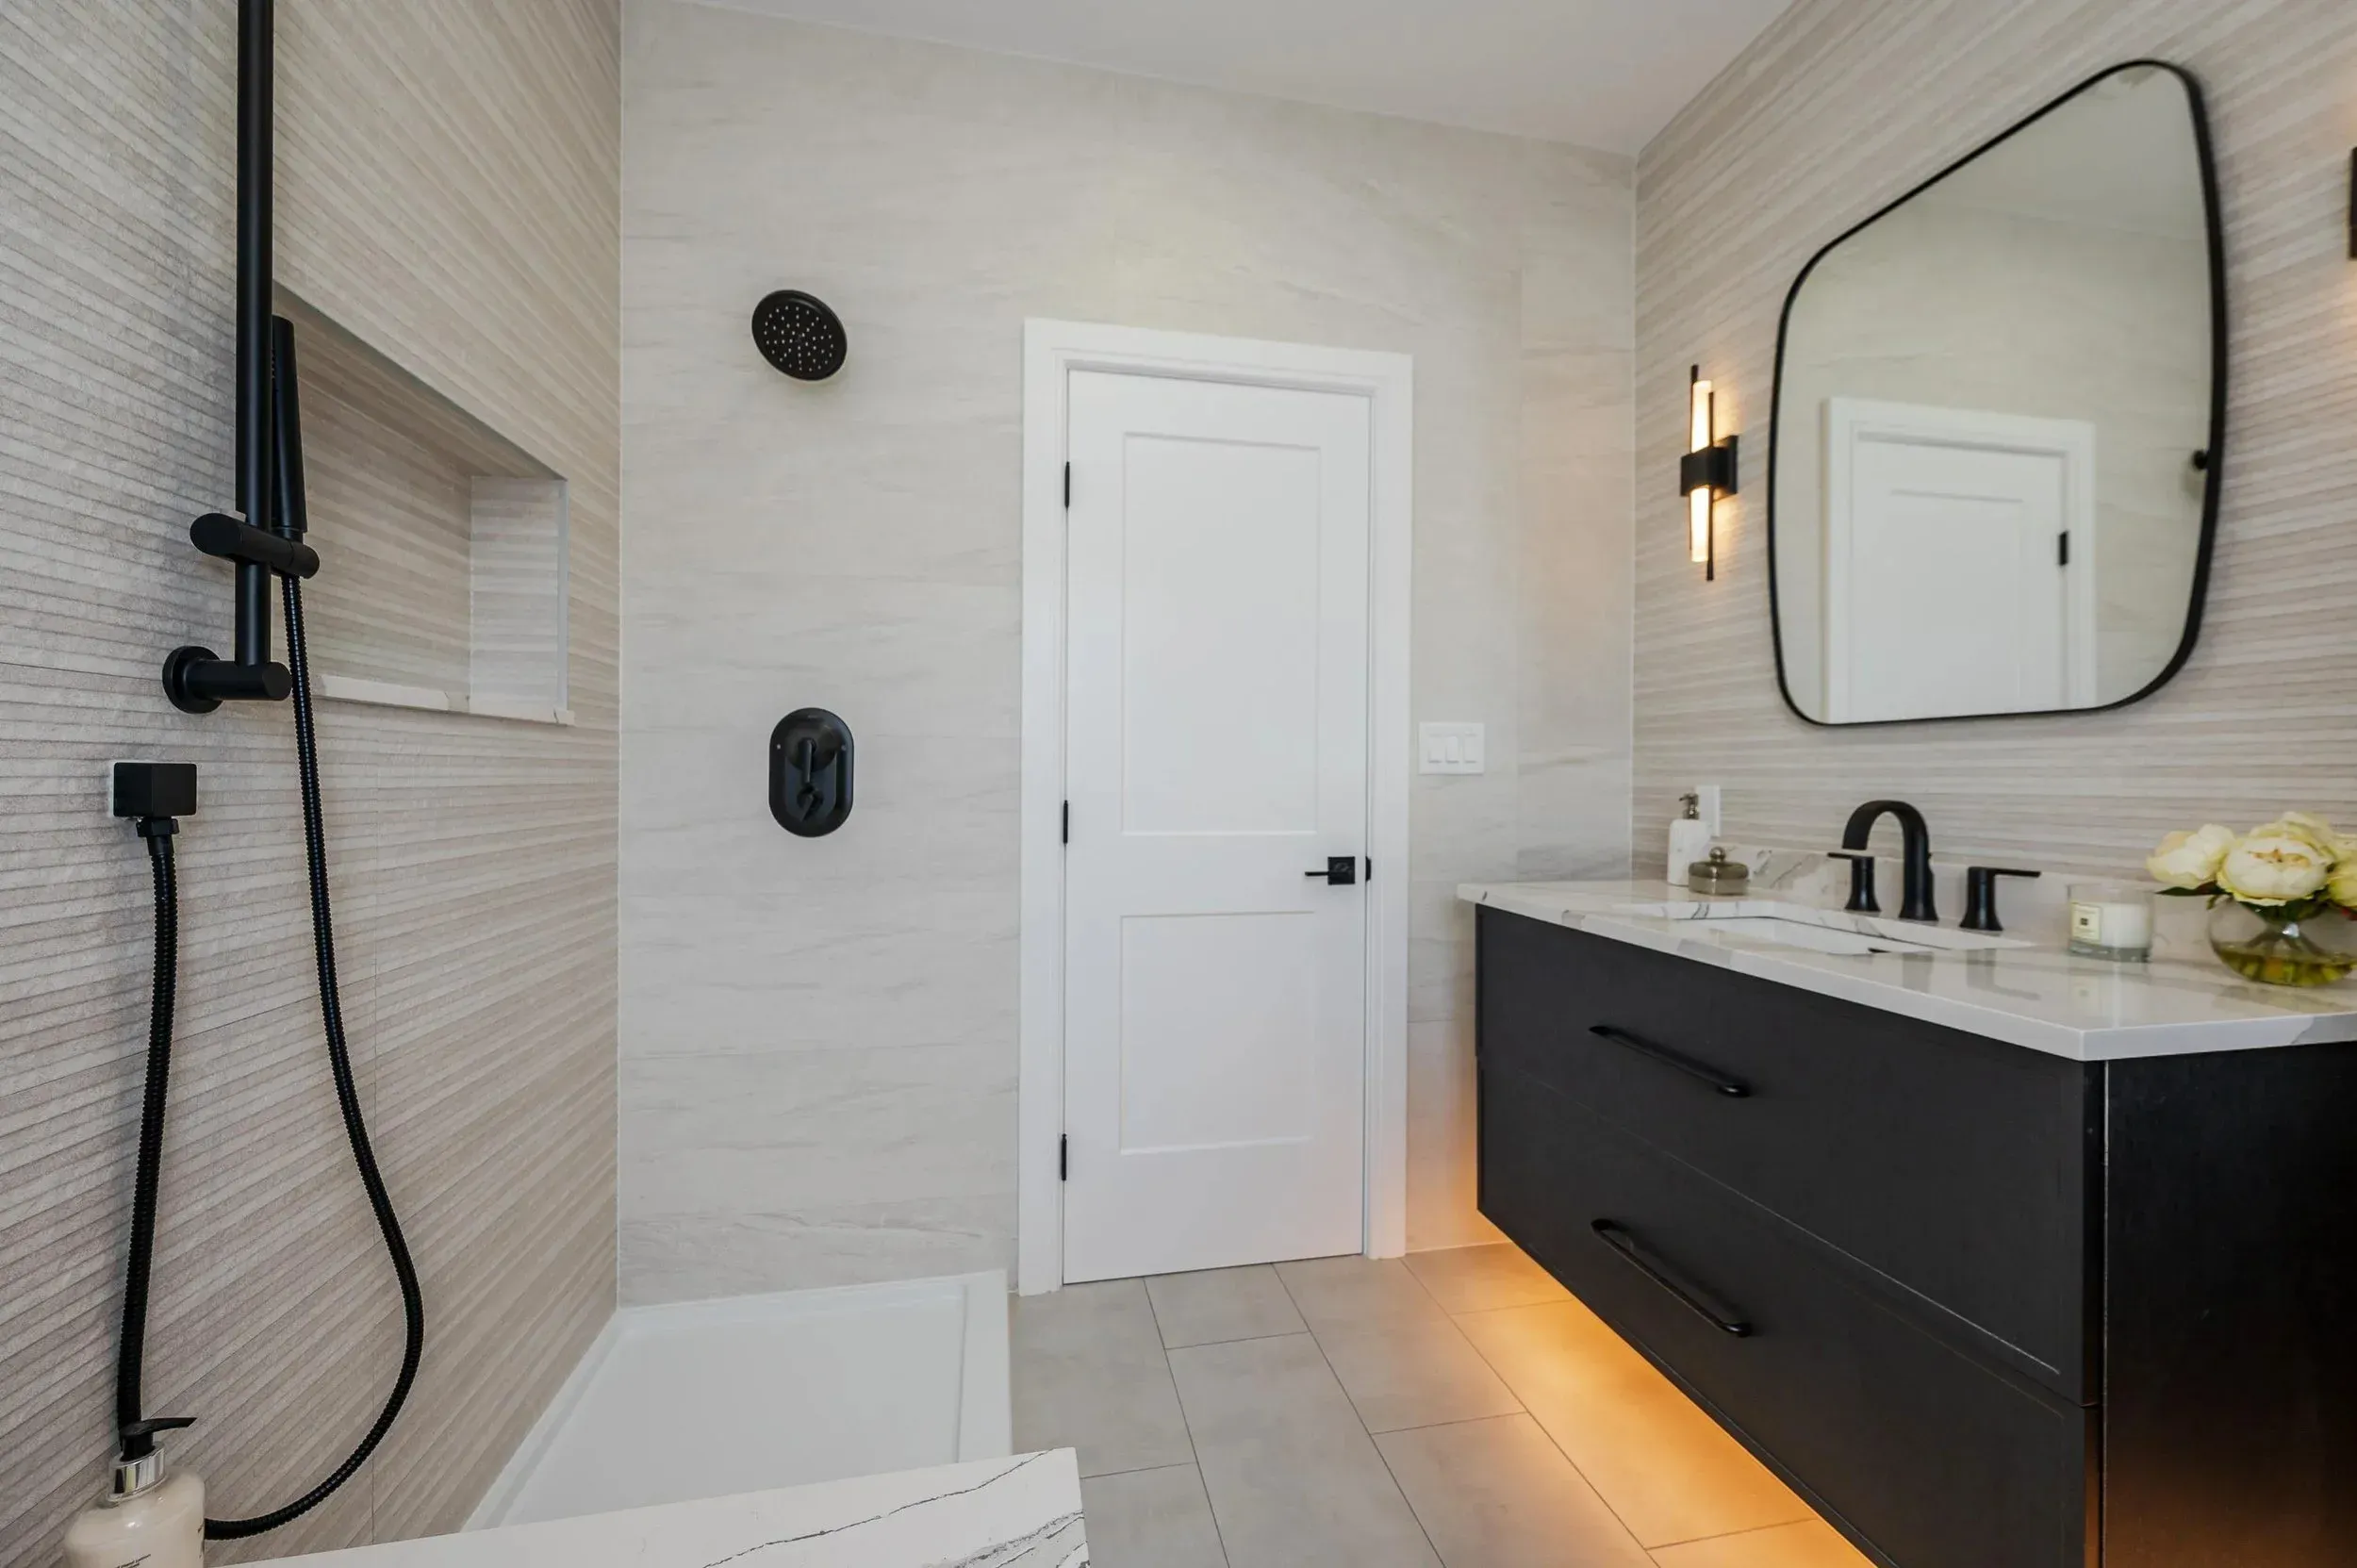
Luxury bathroom design now centers on the walk-in shower ideas that erase boundaries between function and spa-like retreat. A well-executed walk-in shower transforms daily routine while elevating property value. The most compelling designs fall into two categories: curbed and curbless shower configurations.
A curbed walk-in shower uses a small threshold that helps contain water. This traditional approach suits homeowners who want defined wet zones without sacrificing the open aesthetic. A zero-entry shower eliminates the threshold entirely. The floor flows level from the bathroom into the shower area, creating a continuous visual field that supports accessibility and a modern look.
What defines a true wet room bathroom?
A wet room bathroom takes the curbless concept further by waterproofing the entire space. The shower zone integrates completely with the surrounding floor rather than sitting as a separate enclosure. This design delivers a cleaner visual field and easier circulation. For Long Island homeowners, the approach works especially well in primary suites where calm, hotel-like interiors command buyer attention.
How does material selection elevate the design?
Flooring continuity makes the difference between an ordinary shower and a luxury installation. Large-format porcelain tiles running uninterrupted from the bathroom into the shower area create visual expansion. OZ General Contracting owns The Tile Company, providing a one-stop sourcing experience for tile and finishes. The company’s facility also houses a state-of-the-art Thermwood CNC router for precision cabinetry and millwork. Custom vanities and built-in storage match the exact dimensions of the space, eliminating gaps and filler strips that compromise a high-end look.
What should homeowners expect for curbless shower cost?
Curbless shower cost varies with structural requirements. A zero-entry design often demands recessing the subfloor to achieve proper drainage slope. Waterproofing extends beyond the shower footprint in a wet room configuration. These factors increase investment compared to a standard curbed installation. The return comes through timeless aesthetics and universal accessibility that serves homeowners for decades. Walk-in showers offer a clean, open look and a spa-like feel that enhances both daily routine and home value. For clients exploring material options, the luxury bathroom tile and fixture guide provides detailed direction on porcelain, marble, and ceramic selections suited to wet environments.
What is a zero-entry shower and how is it built?
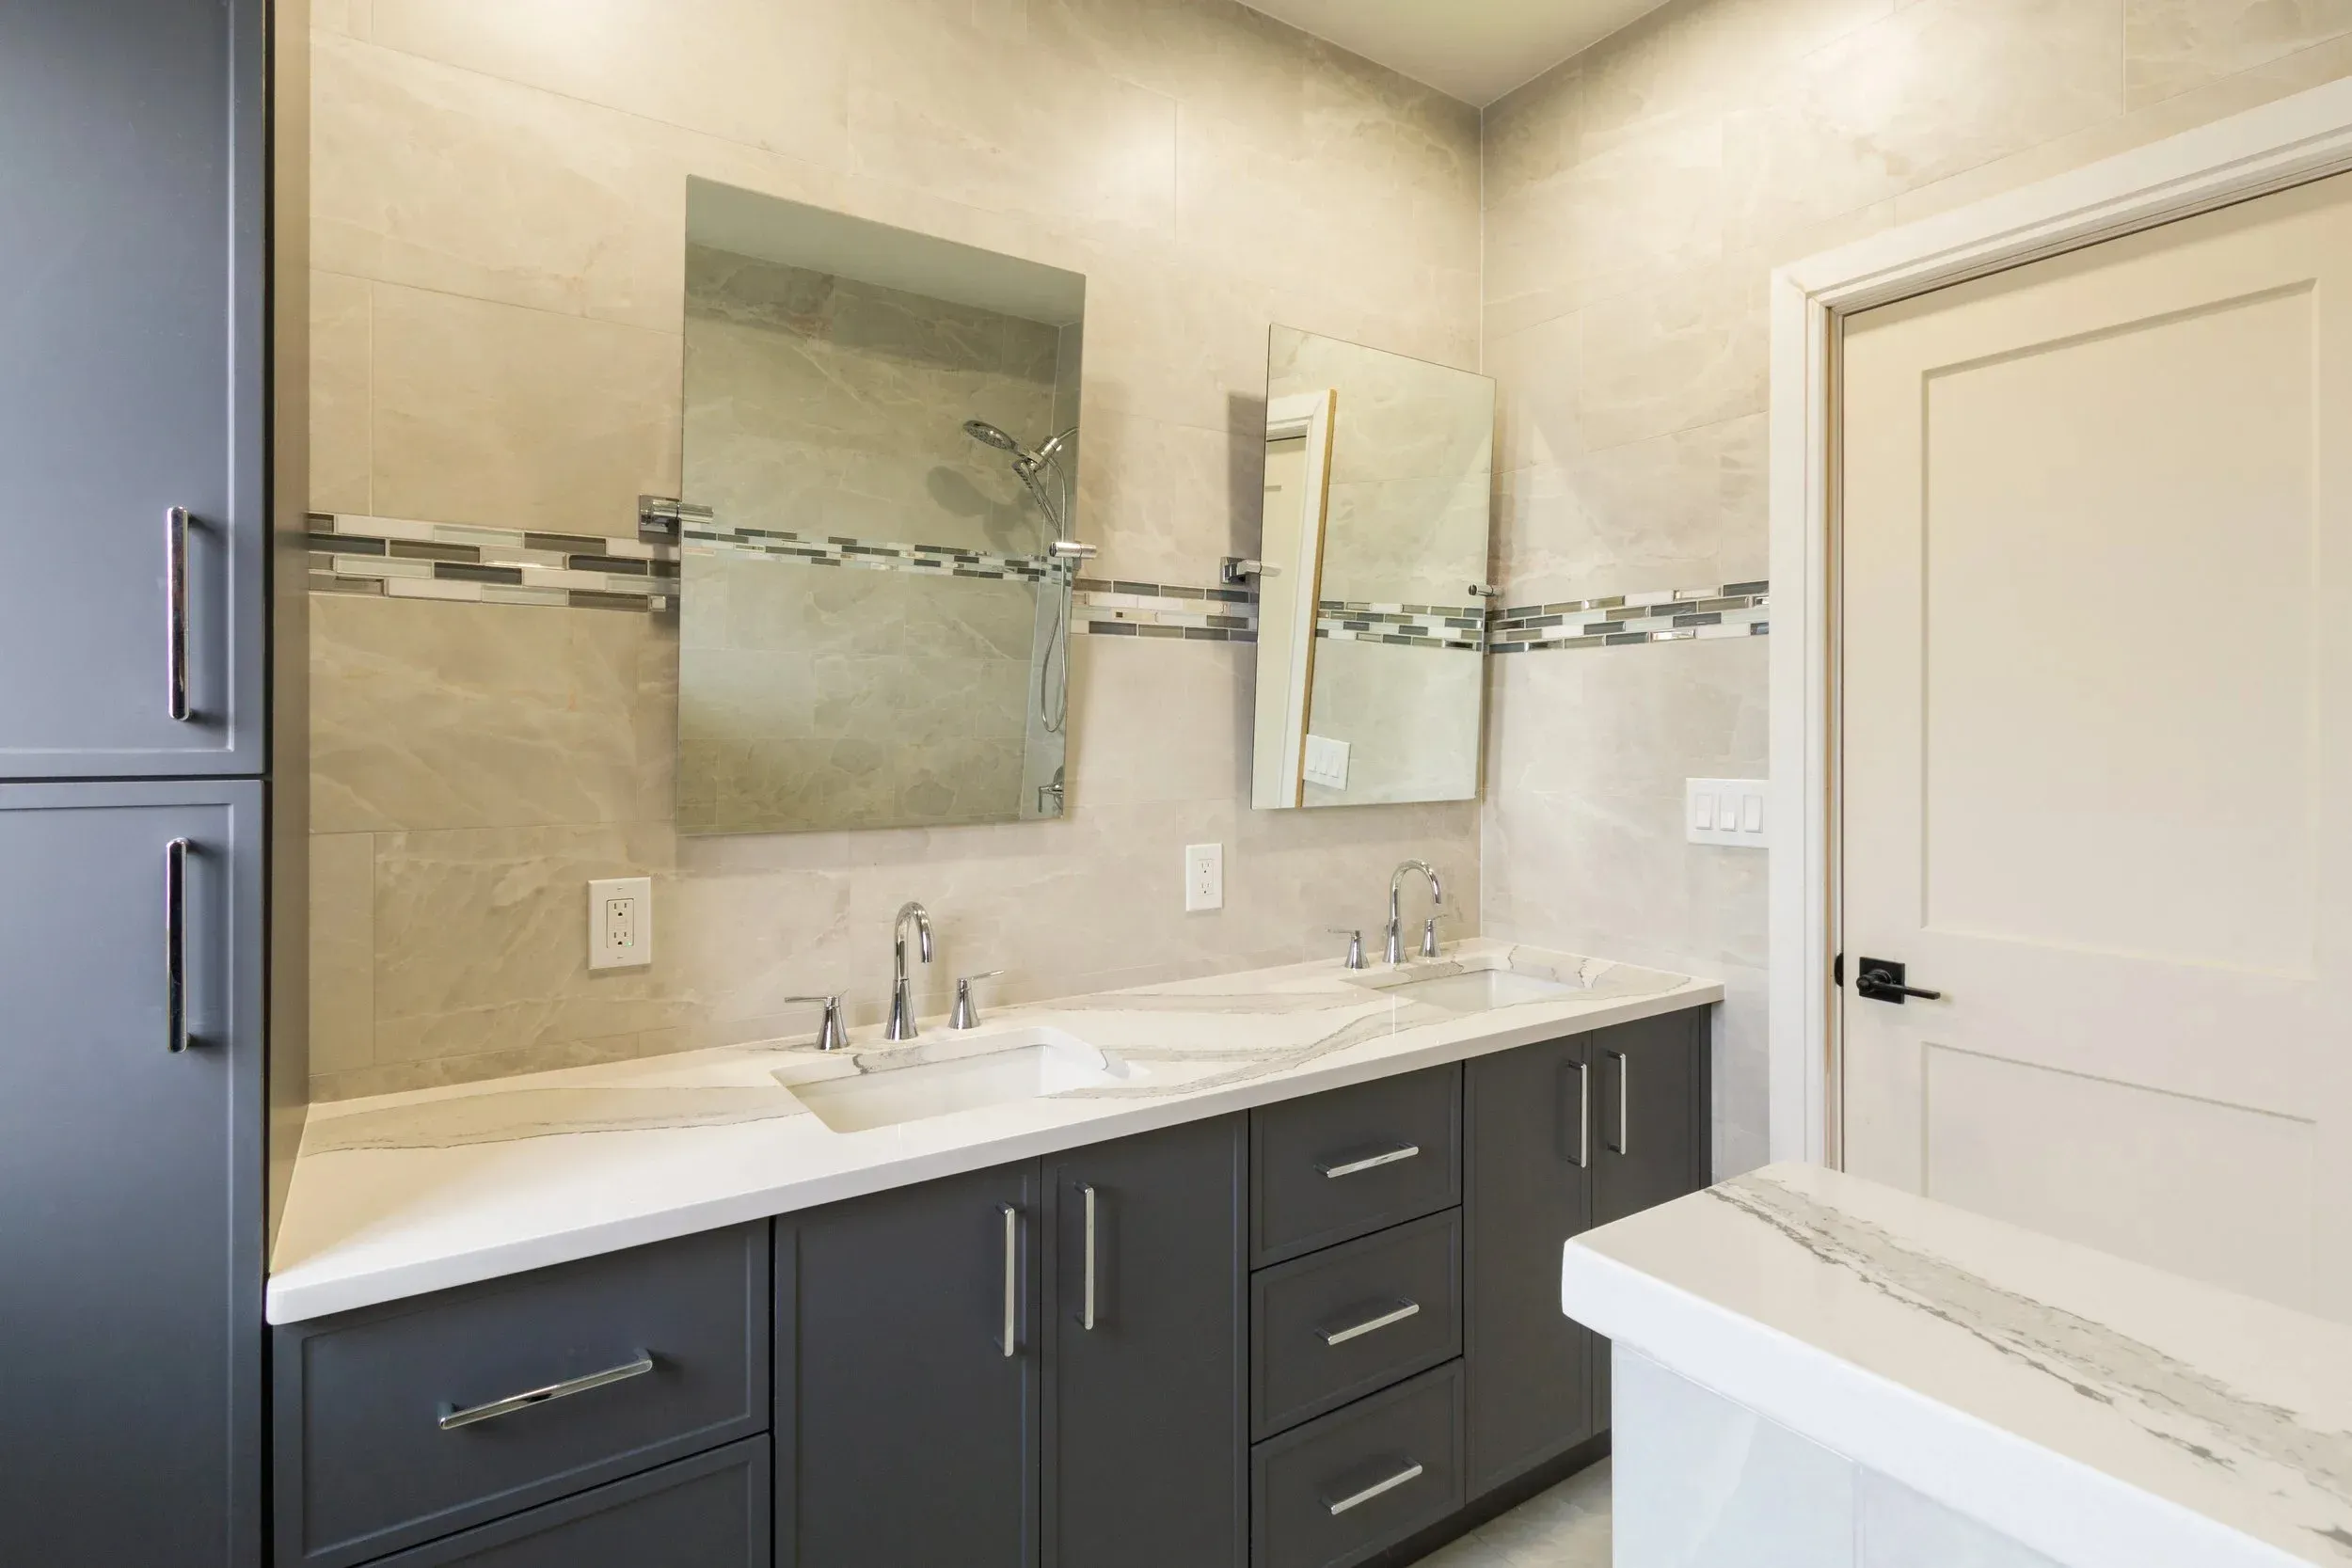
A zero-entry shower eliminates the raised threshold that separates a traditional shower from the bathroom floor. This barrier-free design creates a single, uninterrupted floor plane from the dry area directly into the showering space. The result is a clean, modern aesthetic that also removes a tripping hazard, making the bathroom safer for every member of the household.
Construction demands precision. The subfloor must be recessed or the entire bathroom floor raised to accommodate a subtle slope toward the drain. That slope channels water efficiently without any visible curb. Continuous large-format tile or stone flooring then runs uninterrupted across the entire room, reinforcing the expansive, spa-like feel.
How does a zero-entry shower manage water without a curb?
Water containment relies on gravity and geometry, not a barrier. The shower floor slopes gently toward a linear or center drain. A frameless glass panel or partial enclosure captures splash and spray, keeping the bathroom floor dry while preserving the open sightline that defines a curbless shower.
What certifications matter for a zero-entry shower installation?
Proper waterproofing and structural integrity are non-negotiable. OZ General Contracting holds a Nassau County Home Improvement License and maintains OSHA and NFPA 70E certifications. These credentials confirm that every phase of the build, from subfloor preparation to final tile setting, meets rigorous safety and code standards.
A wet room bathroom takes the concept further by waterproofing the entire space. A zero-entry shower delivers the same visual continuity with a more targeted approach. Homeowners exploring walk-in shower ideas often gravitate toward this flush-floor design for its ability to make a primary bathroom feel larger and more luxurious. Detailed proposals for such projects arrive within 24 to 48 hours of the initial consultation, giving clients a clear roadmap before any work begins.
How much does a curbless shower cost to install?
A curbless shower installation cost depends on waterproofing, subfloor preparation, and linear drain requirements. The success of a wet room depends on more than removing the curb. Homeowners should expect the final figure to reflect structural work beneath the tile, not just visible finishes.
Curbless shower cost varies by project scope. A true zero-entry shower demands precise floor sloping and reinforced waterproofing. These hidden layers protect the home from water damage. Skipping proper preparation leads to costly repairs later.
What factors drive the price of a curbless shower?
- Subfloor modification to recess the shower pan
- Full-room waterproofing membrane installation
- Linear drain placement and plumbing adjustments
- Tile selection and installation complexity
OZ General Contracting provides a free initial estimate to discuss project scope and budget. Clients receive detailed proposals within 24 to 48 hours of consultation. This clarity helps homeowners plan without surprises.
Does OZ General Contracting offer financing for curbless showers?
Financing options are available to make the investment more manageable for homeowners. A wet room bathroom renovation represents a significant commitment. Structured payment plans allow clients to proceed without delaying the project.
The company’s track record supports the investment. OZ has earned 14 consecutive Angi Super Service Awards and maintains a BBB A+ rating. A one-year workmanship warranty backs all installations by licensed crews. Homeowners reviewing a bathroom renovation cost breakdown gain a clearer picture of where each dollar goes.
FAQ
What defines a wet room bathroom?
A wet room eliminates the traditional shower enclosure, with full-floor waterproofing creating a single open space that handles water flow without barriers.
How does a curbless shower improve accessibility?
A curbless shower removes the raised threshold, creating one continuous surface that simplifies entry and exit for those using walkers, canes, or wheelchairs.
How does waterproofing work in a wet room?
A continuous membrane beneath the tile directs water toward a central or linear drain, with the floor sloping to guide water away from dry zones.
Conclusion
For Long Island homeowners weighing a wet room or curbless shower, the decision rests on structural preparation, waterproofing precision, and material continuity. A zero-entry design delivers lasting accessibility and a cohesive aesthetic, but the investment reflects hidden layers beneath the tile. Reviewing a detailed proposal clarifies the scope before work begins, and financing options ease the commitment. Homeowners who prioritize proper subfloor recessing and continuous waterproofing secure a timeless, spa-like retreat that serves the household for decades.